How to Make the Most of a Galley Kitchen
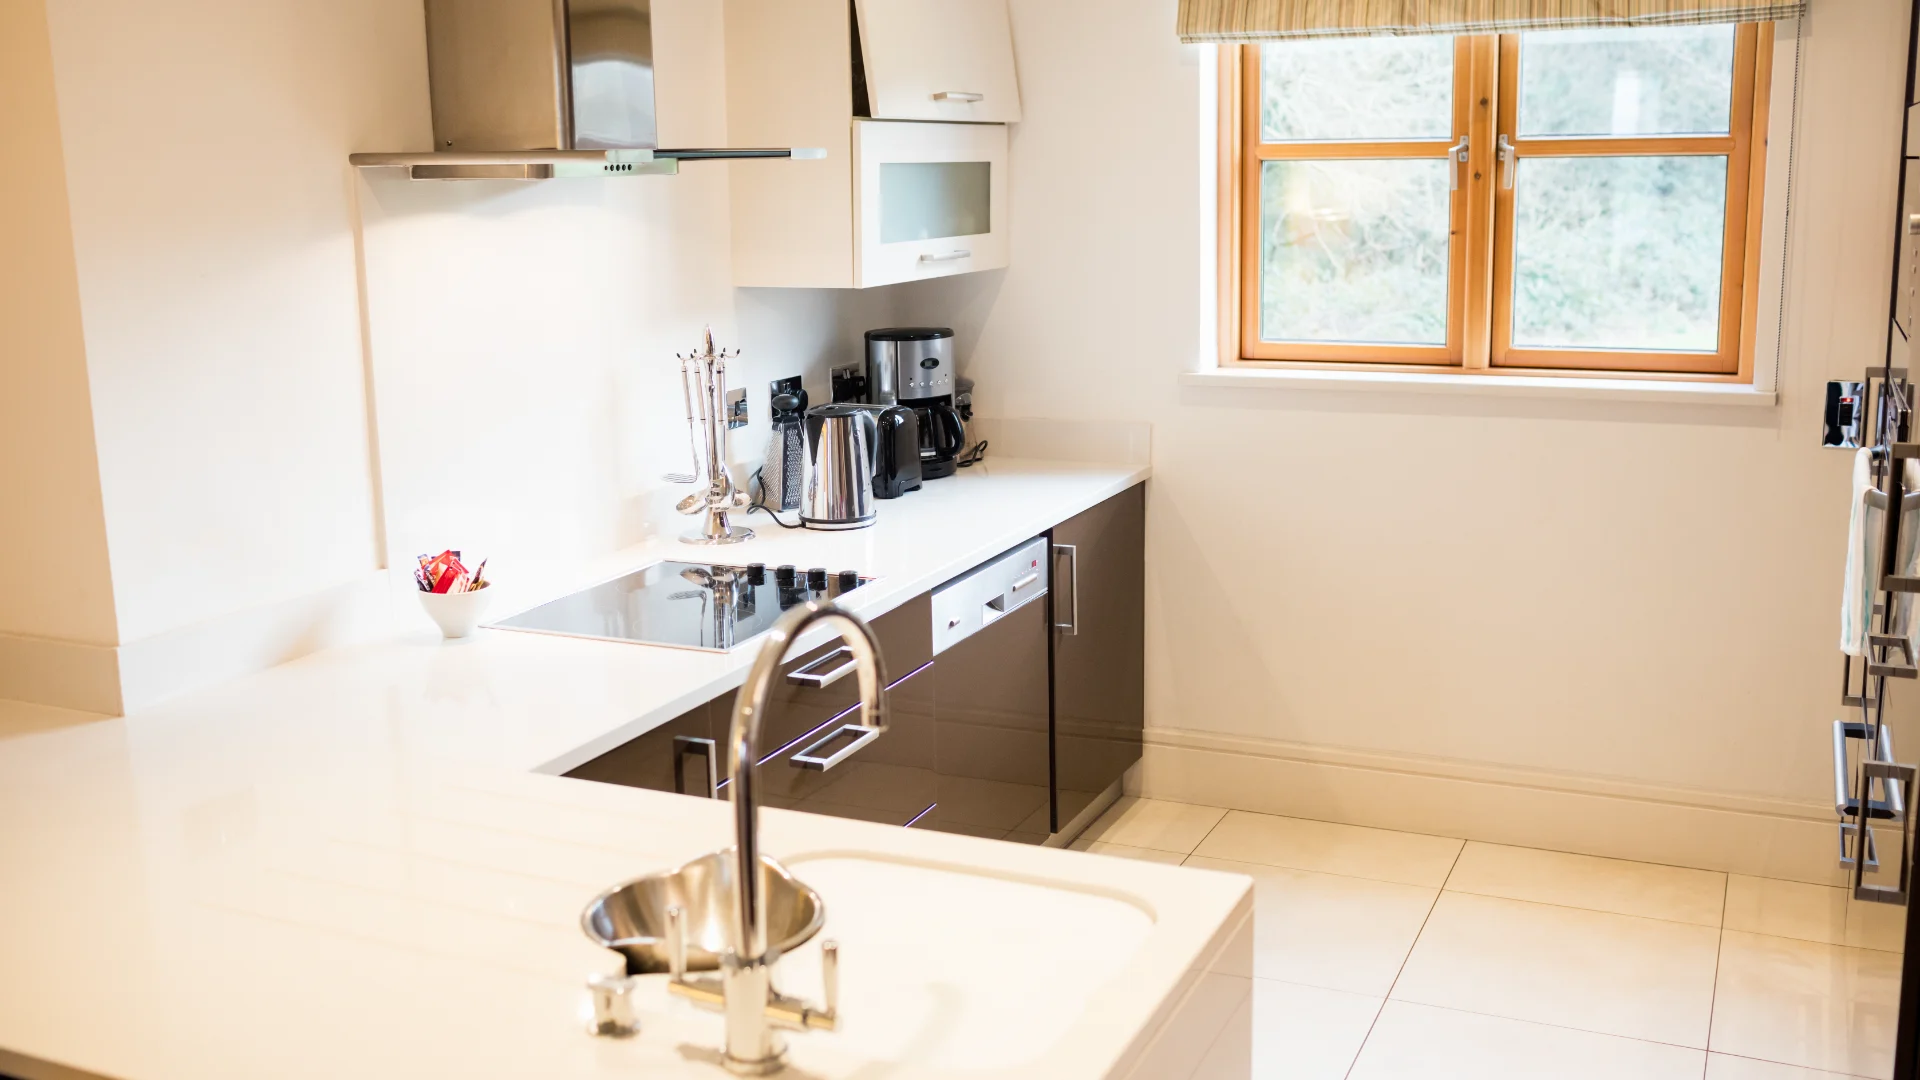
A galley kitchen puts everything along one corridor: two parallel runs of cabinets (or a single wall) with a walkway between. It’s efficient for cooking but gets cramped fast when storage runs short or two people need the aisle at once.
Knowing how to make the most of a galley kitchen comes down to width, workflow, storage, and light. This guide covers the planning measurements designers rely on, plus organizing, design, and remodeling ideas.
How to Make the Most of a Galley Kitchen: The Quick Answer
Protect the aisle first, then improve these six things:
- Walkway: Keep enough clear width for the number of people who cook.
- Storage: Build up, choose drawers over shelves, and put tall cabinets at the ends.
- Counter space: Keep one continuous prep counter next to the sink.
- Appliance placement: Give the sink, range, and fridge landing room beside each.
- Lighting: Pair overhead fixtures with under-cabinet task lights.
- Visual openness: Use light colors, consistent finishes, and clear counters.
On a tight budget, start with organizing and lighting. Layout changes cost the most because they often mean moving plumbing or wiring.
What Makes a Galley Kitchen Work Well?
A good galley isn’t defined by its size. It works when a few conditions are in place:
- A clear aisle. Nothing permanent sticks into the walkway, and appliance doors don’t collide when opened.
- Zones in a logical order. Food moves from the fridge to the prep counter to the range to the sink without doubling back.
- At least one uninterrupted counter. Short scraps of counter between appliances are hard to use.
- Storage at the point of use. Pots live by the range, dishes by the dishwasher.
- Light on every work surface. Counters shouldn’t sit in your own shadow.
- Limited through-traffic. People passing through shouldn’t have to squeeze past the cook.
Everything below builds on these basics.
One-Wall vs. Two-Wall Galley Kitchens
The term “galley” usually means two parallel runs, but a single-wall kitchen with a walkway in front of it is planned the same way. Each has trade-offs:
| One-wall galley | Two-wall galley | |
| Layout | All cabinets and appliances on one wall | Cabinets and appliances on two facing walls |
| Common in | Apartments, open-plan homes, ADUs | Older homes, condos, enclosed kitchens |
| Storage | Less; relies on tall cabinets and wall space | More; two full runs of base and upper cabinets |
| Workflow | More walking along a single line | Shorter steps; you pivot across the aisle |
| Room for an island | Often possible facing the wall | Only in a wider room |
| Main challenge | Counter and storage space | Aisle width and door clearance |
The advice in this guide applies to both. Where it differs, it’s noted.
Start With the Right Galley Kitchen Layout
Standard base cabinets are about 24 inches deep, and wall cabinets about 12 inches. In a two-wall galley, every inch of depth comes out of the aisle, so some homeowners use shallower cabinets on one wall to gain walking room.
When you work out how to arrange a galley kitchen, watch appliance positioning. An open dishwasher door facing an open oven door can block the aisle completely, so stagger them.
Then lay out the space in work zones:
- Cleanup: sink, dishwasher, trash, and everyday dishes
- Prep: the longest open counter, ideally beside the sink
- Cooking: range, cookware, utensils, and spices
- Cold storage: refrigerator, with counter space nearby
A common two-wall arrangement puts the sink and range on one wall and the fridge on the other, which keeps the cook’s path short.
How Wide Does a Galley Kitchen Need to Be?
The measurements most designers have worked from come from the National Kitchen & Bath Association (NKBA). Its published planning guidelines recommend a work aisle of at least 42 inches for one cook and 48 inches for multiple cooks, plus at least 36 inches for a walkway used only to pass through. The aisle is measured between the fronts of counters, tall cabinets, and appliances.
With standard 24-inch-deep counters on both sides, that works out to:
| Who uses the kitchen | NKBA work aisle | Approx. wall-to-wall width (two-wall) |
| One cook | 42 inches | About 7 ft 6 in (90 inches) |
| Two or more cooks | 48 inches | About 8 ft (96 inches) |
| Walkway only | 36 inches | Not a working layout |
A note on the current guidelines: NKBA now publishes a 5th edition of its design guidelines. Designers who have reviewed it say it places more weight on work zones and favors roomier aisles in some situations. The figures in this article come from NKBA’s published planning guidelines, so treat them as long-standing benchmarks and confirm current recommendations with an NKBA-certified designer. These are design guidelines, not building code.
How to Maximize Space in a Galley Kitchen
The fastest way to maximize a galley kitchen is to use space that’s sitting empty, without changing the footprint.
- Go vertical: Run wall cabinets to the ceiling and store rarely used items up high.
- Add tall cabinets at the ends: NKBA advises against letting a full-height, full-depth unit separate two primary work centers, so put pantry cabinets at the end of a run.
- Use pull-out storage: Deep drawers and roll-out trays bring items to you. A narrow pull-out beside the range holds oils and spices.
- Use unused wall space: Rails, hooks, and magnetic knife strips free up drawers.
- Don’t forget corners and toe kicks: If a run ends in an L, a blind-corner pull-out saves that space. Toe-kick drawers suit baking sheets.
- Choose compact appliances: An 18-inch dishwasher, 24-inch range, or counter-depth fridge gives back counter and aisle space.
- Reduce countertop clutter: In a small galley kitchen, a clear counter is the most valuable space you have.
How to Make a Galley Kitchen More Functional
To make a galley kitchen functional, plan around work zones first. Modern kitchens often have more than one cook, a second sink, or a separate beverage area, so designers now tend to think in zones rather than a single triangle.
Plan Landing Space Beside Each Appliance
Landing space is the counter where you set things down as they come out of the fridge, oven, or sink. NKBA’s published guidelines recommend:
| Location | Recommended counter space |
| Main sink | 24 inches on one side, 18 inches on the other |
| Primary prep area | At least 36 inches wide by 24 inches deep, next to the sink |
| Cooktop or range | 12 inches on one side, 15 inches on the other |
| Refrigerator | 15 inches on the handle side, or within 48 inches across |
| Dishwasher | Nearest edge within 36 inches of the sink |
In a two-wall galley, the counter across the aisle often doubles as the fridge’s landing area.
Use the Work Triangle as a Quick Check
The traditional work triangle connects the sink, cooktop, and fridge. NKBA’s older guidance suggests keeping the total under 26 feet, with each leg between 4 and 9 feet. Galleys usually pass this test easily, so treat it as a sanity check rather than the main plan. The more common galley problem is two appliances jammed together with no counter between them.
Keep Traffic Out of the Cook’s Path
Many galleys are open at both ends and turn into a hallway. If yours does, put the fridge near one end so people can grab a drink without passing the stove.
Plan Outlets and Ventilation
Plan enough outlets along the counters for the appliances you actually use. Building codes set minimum spacing and require GFCI protection at kitchen counters, so have a licensed electrician lay them out.
For ventilation, a range hood that vents outdoors works best. Very powerful hoods can trigger extra requirements for replacement (makeup) air, so check with your local building department before buying one.
How to Organize a Galley Kitchen
With no spare cabinet to absorb overflow, organization matters more here than in a bigger kitchen. Here’s how to organize a small galley kitchen so everything has a home.
Organize Cabinets by Function
Store items where you use them: pots near the range, knives by the prep counter, soap at the sink. It cuts down walking along the aisle.
Use Vertical Storage
Shelf risers double plate storage, tension rods hold baking sheets upright, and a wall rail with S-hooks keeps utensils off the counter.
Keep Frequently Used Items Accessible
Keep everyday items between hip and shoulder height. Store everyday dishes in the cabinet or drawer closest to the dishwasher, so unloading takes a few steps instead of a trip across the room.
Reduce Countertop Clutter
Only daily-use items stay out. A small tray can corral oil, salt, and pepper by the stove and lifts off in one move for cleaning.
How to Design a Galley Kitchen
If you’re remodeling, design choices lock in how well the space works for years. Here’s how to design a galley kitchen element by element:
| Element | What works in a galley |
| Layout | Sink and range on the longer run; fridge at an end |
| Cabinets | Uppers to the ceiling; slim pulls that won’t snag in a narrow aisle |
| Appliances | Sized to the room; counter-depth fridge; staggered doors |
| Countertop | One material along the full length |
| Backsplash | Full height between counter and uppers; easy to clean |
| Lighting | Center ceiling fixtures plus under-cabinet LEDs |
| Colors | Light or mid-tone cabinets and walls |
| Storage | Drawers in base cabinets; tall pantry at an end |
To design a small galley kitchen, scale appliances down first. In a long galley, break the run into zones and give the far end a focal point.
For lighting, the U.S. Department of Energy notes that LEDs use about 75% less energy than incandescent bulbs and last far longer, which helps when under-cabinet lights run every time you cook.
How to Decorate a Galley Kitchen
Decorating is about making the room feel calm, not full. Here’s how to make a galley kitchen look good:
- Color: One main cabinet color, with walls and backsplash supporting it.
- Lighting: Two or three matching fixtures down the center read as one clean line.
- Backsplash: Add pattern through tile, but skip busy mosaics.
- Wall decor: Use the end wall as a focal point with art or a single shelf.
- Rugs: A low-profile, washable runner with a non-slip backing.
- Hardware: New pulls are one of the cheapest updates.
- Open shelving: One or two curated shelves at most.
Before adding decor, remove clutter. That one step does more than any accessory.
How to Make a Small Galley Kitchen Look Bigger
These visual tricks help you make the most of a small galley kitchen:
- Lighter colors reflect light and push the walls back visually.
- Continuous flooring into the next room keeps the galley from looking boxed in.
- Good kitchen lighting removes the dark corners that shrink a room.
- Reflective surfaces like glossy tile and stainless finishes bounce light around.
- Fewer visual breaks come from matching cabinet fronts and one countertop material.
- Glass-front cabinets on a few uppers add depth.
- Uncluttered counters read as more space.
How to Get More Prep Space in a Galley Kitchen
Prep space is usually the first complaint. Try these:
- Over-the-sink cutting board for extra workspace that drops scraps straight in.
- Pull-out cutting board fitted into a base cabinet.
- Rolling cart parked at the open end and pulled in when needed.
- Smaller appliances that free a full section of counter.
- Wall space for knives, utensils, and spices.
Should You Add an Island to a Galley Kitchen?
It depends on the room’s width, not on the label. An island needs a comfortable work aisle on each side, so do the math before you buy one. Using NKBA’s 42-inch work aisle and a 24-inch-deep island:
- One-wall galley: counter, aisle, and island total about 90 inches, plus more for seating or a walkway behind the island.
- Two-wall galley: counter, aisle, island, aisle, and counter total about 156 inches, or roughly 13 feet. Some galley kitchens are that wide, and an island can work well there. Most two-wall galleys are narrower, though.
If you have the room, here’s how to put an island in a galley kitchen:
- Center it along the opposite run so the aisles stay even.
- Align it with the sink or range so it works as landing space.
- Keep it from interrupting the path between the sink, range, and fridge.
- Ask an electrician about island outlets, since requirements changed in recent code editions.
If the numbers don’t work, a rolling cart or a peninsula at the open end adds counter space without crowding the aisle.
How to Remodel a Galley Kitchen
- Measure the existing kitchen, including plumbing, gas, and electrical locations.
- Define the layout using the clearances above.
- Decide whether walls will remain. A contractor or structural engineer must confirm whether a wall is load-bearing.
- Plan cabinets: depth, height, and drawers versus doors.
- Plan appliances and check door swings across the aisle.
- Plan electrical and plumbing changes, which usually need a permit and a licensed pro.
- Select materials for counters, backsplash, flooring, and hardware.
- Complete installation: rough-in, inspections, cabinets, counters, then finishes.
Planning on paper is the least expensive part of any remodel.
Common Galley Kitchen Mistakes to Avoid
- Overcrowding the walkway with deep cabinets, a bulky fridge, or a forced island.
- Too many upper cabinets on both walls, which closes in the room.
- Insufficient lighting that leaves counters in your own shadow.
- Poor appliance placement, like facing doors or no landing space.
- Too much countertop clutter eating into prep space.
- Ignoring storage at the ceiling, toe kicks, and run ends.
- Choosing oversized appliances that cost you your only usable counter.
FAQs
How wide does a galley kitchen need to be?
NKBA’s published guidelines recommend a work aisle of at least 42 inches for one cook and 48 inches for more. With 24-inch-deep counters on both sides, that’s roughly 7½ to 8 feet wall to wall. Check current recommendations with a designer, since NKBA has released a newer edition.
How do you maximize space in a galley kitchen?
Build storage vertically, put tall cabinets at the ends, swap base shelves for drawers, and choose compact appliances.
How do you make a galley kitchen more functional?
Plan clear work zones, give each appliance landing space, keep a continuous prep counter by the sink, and route traffic around the cook.
Can you put an island in a galley kitchen?
Yes, if the room is wide enough for a comfortable aisle on both sides. That’s common in one-wall galleys and possible in wider two-wall galleys.
How do you make a small galley kitchen look bigger?
Use light colors, continuous flooring, layered lighting, and reflective finishes, and keep the counters clear.