Small Kitchen Upgrading Ideas That Maximize Style and Spaces
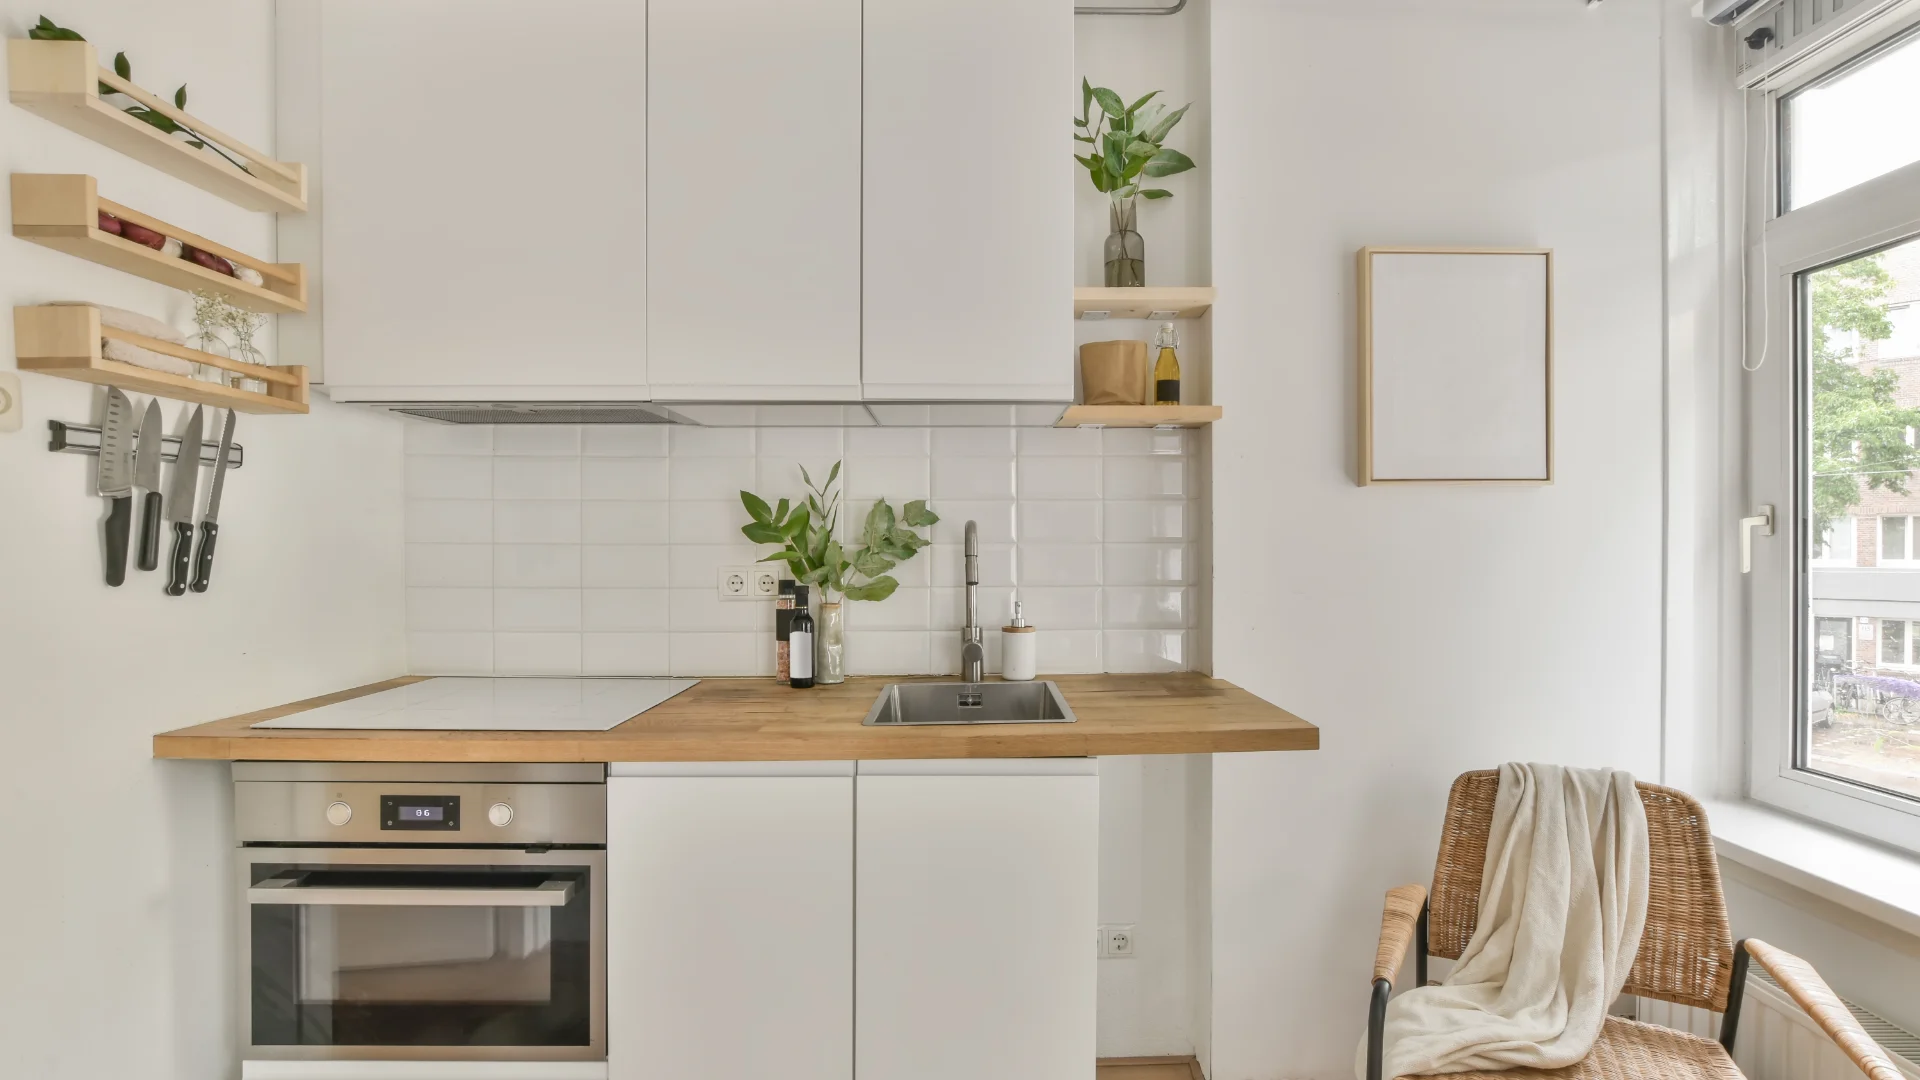
Small kitchens can become difficult to use when every cabinet, appliance, and countertop competes for the same limited space. The best small kitchen upgrading ideas do not simply make a kitchen look attractive; they improve how you move, prepare food, store equipment, and clean the room every day.
A successful upgrade also does not always require removing walls or replacing every cabinet. In many cases, changing storage configuration, improving lighting, simplifying finishes, and correcting inefficient areas can produce a much bigger improvement than an expensive cosmetic renovation.
The key is to upgrade according to the kitchen’s actual limitations rather than trying to squeeze large-kitchen features into a compact footprint.
Start With the Layout Before Choosing Finishes
One of the most important small kitchen upgrading ideas is to evaluate the layout before buying cabinets, lighting, or decorative accessories. A beautiful kitchen can still be frustrating if the refrigerator blocks a walkway or the main preparation area is far from the sink.
Look at how the kitchen is currently used. Identify where groceries enter the room, where food is prepared, where cooking happens, and where dishes are cleaned. These activities should connect naturally instead of forcing unnecessary movement.
Choose a Layout That Matches the Room
Several configurations work particularly well in compact kitchens:
- One-wall kitchen: Useful for apartments and narrow spaces where all cabinetry and appliances need to remain on one run.
- Galley kitchen: Two parallel cabinet runs can provide substantial storage and counter space, but the aisle must remain comfortable.
- L-shaped kitchen: Often provides a useful combination of corner storage, preparation space, and an open side for movement.
- U-shaped kitchen: Can provide excellent storage but needs careful planning because three cabinet runs can make a small room feel enclosed.
Do not select a layout simply because it is popular. Measure the room first and consider door swings, appliance openings, windows, and the location of plumbing and electrical connections.
Protect the Main Work Zone
Your most valuable countertop area is usually the space used for preparation. Avoid filling it with decorative appliances that are rarely used.
Keep frequently used appliances close to the areas where they serve a purpose. For example, the coffee maker may work better near the refrigerator and mugs, while a toaster can be positioned near the food-preparation zone.
This type of zoning makes a compact kitchen feel more efficient without increasing its physical size.
Use Vertical Storage Instead of Taking More Floor Space
When floor area is limited, the walls become one of the most valuable resources. Vertical storage is one of the most practical small kitchen upgrading ideas because it adds capacity without reducing walking space.
Full-height cabinets can use the area above standard wall cabinets for seasonal cookware, serving pieces, or other items that are not needed every day. Open shelves can also provide accessible storage, although they work best when kept visually organized.
Turn Difficult Corners Into Useful Storage
Corners often become dead zones in poorly planned kitchens. Instead of allowing them to collect rarely used items, consider:
- Corner drawers
- Pull-out shelves
- Lazy Susan systems
- Narrow vertical cabinets
- Appliance storage
- Adjustable shelving
The right solution depends on the cabinet dimensions and what you actually store. A complicated organizer is not automatically better if it reduces usable capacity or becomes difficult to maintain.
Replace Deep Shelves With Drawers Where Practical
Lower cabinets can become frustrating because items at the back are difficult to reach. Deep drawers allow you to see more of the contents at once and can work particularly well for cookware, dishes, food containers, and small appliances.
Pull-out pantry units can also turn narrow spaces between cabinets and appliances into useful storage.
Choose Small Kitchen Cabinets for Function, Not Just Appearance
Cabinet doors occupy a large visual area, so changing them can dramatically alter the room. However, cabinet style should not be your only consideration.
One of the smarter small kitchen upgrading ideas is to examine what is behind the doors. If existing cabinet boxes are structurally sound, replacing doors, drawer fronts, handles, and interior organizers may provide a substantial improvement without a complete cabinet replacement.
Use Light Cabinet Finishes Carefully
White, cream, light gray, and soft wood tones can help create a brighter visual environment. However, a small kitchen does not have to be completely white.
A better approach can be to use one dominant light finish and introduce contrast through hardware, a backsplash, flooring, or selected lower cabinets. Keeping too many competing colors and textures can make a compact room look fragmented.
Consider Full-Height Cabinets
Extending cabinetry upward can reduce unused space above the cabinets and create a more continuous visual line.
The uppermost section should generally be reserved for things you do not need every day. Everyday cookware should remain within comfortable reach, while seasonal items can occupy higher storage.
Improve Counter Space Without Adding a Full Island
Limited counter space is one of the biggest frustrations in a compact kitchen. A large island is not always the answer.
Some of the most effective small kitchen upgrading ideas focus on making the existing work surface more useful.
A narrow rolling cart can provide temporary preparation space and be moved when the floor needs to remain open. A slim peninsula may work when the layout allows it without compromising circulation.
Another option is a properly fitted sink cover that creates additional temporary preparation space when the sink is not being used.
Know When an Island Is Too Large
An island should never be added simply because it looks attractive in larger kitchens.
Measure the remaining circulation area first. If an island creates narrow passageways, interferes with appliance doors, or makes two people unable to pass comfortably, it may reduce functionality rather than improve it.
For very small rooms, a movable cart, narrow peninsula, or fold-down work surface can be more practical than a permanent island.
Use Lighting to Make the Kitchen Work Better
Lighting affects both appearance and safety. A single ceiling fixture often creates shadows exactly where you need light most.
Layered lighting is therefore one of the highest-value small kitchen upgrading ideas.
Add Under-Cabinet Task Lighting
Under-cabinet lighting places illumination directly over the countertop. LED strips or compact fixtures can brighten preparation areas without consuming valuable counter space.
Choose the color temperature according to the atmosphere you want, but prioritize consistent lighting throughout the main work areas. Extremely different bulb colors can make materials and finishes appear inconsistent.
Improve Ambient and Accent Lighting
Ceiling fixtures provide general illumination, while wall lights or carefully positioned decorative fixtures can add visual interest.
Avoid oversized pendants in extremely compact kitchens if they obstruct sightlines. Slim fixtures can provide the same function while keeping the room visually open.
Select a Backsplash That Adds Depth Without Visual Noise
A backsplash protects the wall behind cooking and cleaning areas, but it can also influence how large the kitchen appears.
Reflective or lightly patterned surfaces can help bounce available light around the room. Continuous materials can also reduce the number of visual breaks.
Keep Backsplash and Countertop Relationships Simple
You do not need a complicated backsplash to make a kitchen look upgraded.
If the countertop already has strong veining or a busy pattern, a simpler backsplash can create balance. Conversely, a restrained countertop can allow the backsplash to become the main decorative feature.
Large-format tile or slab-style surfaces can also reduce grout lines, making the wall appear less fragmented.
Use Color to Create a More Open Visual Effect
Color is another inexpensive way to change the perception of a small room.
Light walls and cabinetry can reflect more available light, while matching or closely related cabinet and wall colors can reduce visual boundaries.
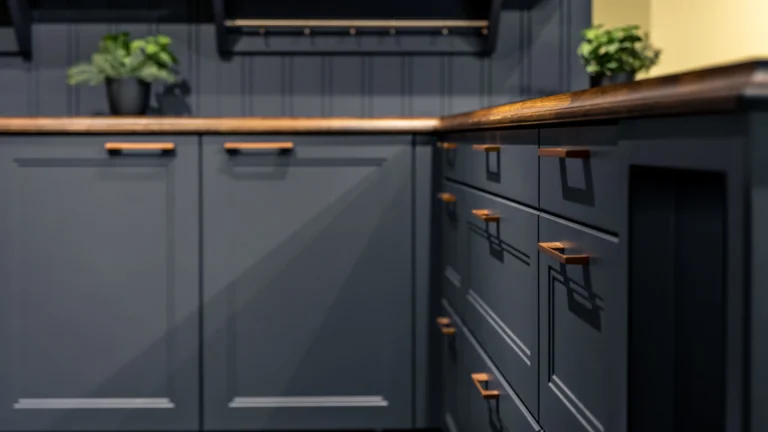
However, darker colors are not automatically wrong. A deep shade can work effectively when used selectively on lower cabinets, an accent wall, or hardware rather than covering every surface.
The goal is visual balance rather than following a rule that every small kitchen must be white.
Declutter the Countertops Before Buying More Storage
One of the most overlooked small kitchen upgrading ideas is simply removing unnecessary objects from the work surface.
Countertop clutter makes a kitchen feel smaller because it reduces both physical preparation space and visual openness. Current small-kitchen guidance also emphasizes that excessive appliances, crowded shelves, and too many finishes can make compact spaces feel even more cramped.
Create a Home for Everyday Appliances
Do not automatically leave every appliance on display.
Keep appliances used daily within easy reach, but move occasional-use equipment into an appliance cabinet, pantry, or dedicated storage zone.
A compact appliance garage can be particularly useful when designed around the actual dimensions of the equipment.
Make Small Upgrades That Deliver a Large Visual Change
Not every improvement needs construction. Hardware, faucets, lighting, paint, and organization can change the character of a kitchen relatively quickly.
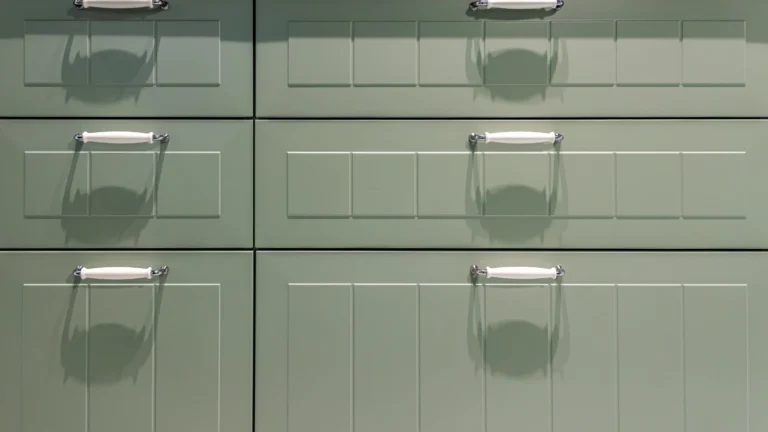
Replacing mismatched cabinet handles with a coordinated style can make older cabinetry appear more intentional. Updating a dated faucet can provide another noticeable improvement.
Similarly, repainting walls or cabinet fronts can refresh the space without changing its footprint.
Recent designer recommendations continue to identify hardware and lighting as relatively simple upgrades that can make a kitchen appear more polished without requiring a full renovation.
Add Reflective and Transparent Elements
Glass-front cabinet doors, mirrors used appropriately, glossy backsplash surfaces, and other reflective materials can help distribute light.
Use them selectively. Too many reflective finishes can create glare and make fingerprints more noticeable.
Choose Materials That Suit a Compact Kitchen
Small kitchens experience the same moisture, heat, grease, and daily wear as larger kitchens. Saving space should not mean choosing materials that are difficult to maintain.
For countertops, consider durability, stain resistance, heat exposure, maintenance requirements, and edge details.
For cabinetry, inspect the quality of hinges, drawer slides, finishes, and edge treatments rather than judging only the door style.
For backsplash materials, consider how easily grease and food residue can be cleaned from both the surface and grout.
Budget Your Upgrades in the Right Order
If your budget is limited, prioritize changes according to their effect on daily use.
A sensible sequence is:
- Fix layout or workflow problems.
- Improve inadequate storage.
- Increase useful countertop space.
- Upgrade task and ambient lighting.
- Refresh cabinets and hardware.
- Update backsplash or decorative finishes.
- Add accessories and styling details.
This approach prevents spending heavily on appearance while leaving fundamental usability problems untouched.
A modest kitchen with excellent storage and lighting will usually be more satisfying than an expensive kitchen where the refrigerator, cabinets, and preparation zones are poorly positioned.
Small Kitchen Upgrades to Avoid
Some popular ideas can work beautifully in the right room but create problems when applied without measurement.
Avoid Oversized Islands
An island that leaves inadequate circulation can turn a functional kitchen into an obstacle course.
Avoid Too Many Open Shelves
Open shelving can make a kitchen feel lighter, but every visible shelf becomes another area that needs organization and cleaning. Use them selectively for frequently used or attractive items.
Avoid Excessive Cabinet Depth
Extra-deep cabinets may appear to offer more storage, but inaccessible rear areas can become wasted space. Storage capacity should be judged by usable capacity, not simply cubic volume.
Avoid Too Many Colors and Materials
Multiple cabinet colors, countertop patterns, tile designs, metals, and decorative objects can create visual noise. A controlled palette generally makes a compact kitchen feel more cohesive.
Avoid Ignoring Ventilation
A small kitchen can accumulate heat, humidity, grease, and odors quickly. Properly planned ventilation is therefore a functional requirement, not merely a luxury feature.
A Practical Upgrade Plan for a Small Kitchen
Before purchasing anything, photograph the existing kitchen and measure the room carefully. Record cabinet widths, countertop depth, appliance dimensions, doors, windows, outlets, plumbing locations, and the available walking areas.
Then separate your problems into three groups: must fix, would improve, and decorative.
For example, a cabinet that blocks access to cookware is a must-fix problem. Poor under-cabinet lighting would improve daily use. New decorative hardware may fall into the cosmetic category.
This method helps you spend money where it produces the greatest practical improvement.
Frequently Asked Questions
What is the best way to upgrade a very small kitchen?
Start with layout, storage, lighting, and countertop usability. These changes generally have more practical impact than adding decorative features.
How can I make a small kitchen look bigger?
Use consistent finishes, lighter colors where appropriate, uncluttered countertops, effective lighting, and vertical storage. Reflective surfaces can also increase the sense of visual depth.
Are small kitchen islands worth adding?
Only when enough circulation space remains after installation. If an island makes movement difficult, consider a narrow peninsula, rolling cart, or fold-down work surface instead.
What are the best small kitchen storage ideas?
Full-height cabinets, deep drawers, pull-out pantry units, corner organizers, vertical wall storage, and carefully planned appliance storage can make better use of limited space.
Should I replace my cabinets or reface them?
If the cabinet boxes are structurally sound and the existing layout works, refacing or replacing doors and hardware may be more economical. Poorly designed or damaged cabinets may justify complete replacement.
What lighting is best for a small kitchen?
Use layered lighting. Combine general ceiling illumination with focused task lighting, especially underneath wall cabinets and above primary preparation areas.
Conclusion
The best small kitchen upgrading ideas are not about forcing more features into less space. They are about making every part of the room work harder. A well-planned layout, accessible storage, efficient countertop zones, layered lighting, controlled finishes, and appropriate materials can make a compact kitchen substantially easier to use.
Before starting a renovation, identify the problems that affect your everyday routine and address those first. When upgrades are based on measurements and actual cooking habits rather than trends alone, even a very small kitchen can become organized, comfortable, attractive, and highly functional.