Small Bathroom Remodeling Ideas to Maximize Every Inch
The best small bathroom remodeling ideas do not try to squeeze more fixtures into a limited room. They make every existing inch work harder. A better layout, appropriately sized fixtures, built-in storage, improved lighting, and visually continuous finishes can make a compact bathroom feel substantially more comfortable without adding square footage.
The challenge is that small bathrooms leave very little room for mistakes. A vanity that is only a few inches too deep can interfere with the door. A poorly positioned toilet can make the walkway uncomfortable. A beautiful shower can still feel cramped if its entry and interior dimensions were not planned properly.
That is why the most successful remodels begin with measurements and function rather than tile colors or decorative accessories. Once the layout works, design choices can make the room feel brighter, more open, and more cohesive.
Start With the Bathroom Layout Before Choosing Finishes
Layout is the foundation of a small bathroom remodel.
Before removing anything, measure the room, doors, windows, existing fixtures, plumbing locations, and available wall space. Also record the direction in which the bathroom door and shower door open.
Accurate measurements help reveal whether a fixture is genuinely too large or whether the problem is simply poor positioning. Current bathroom planning guidance similarly recommends starting with accurate measurements and considering clearances around the toilet, sink, shower, and circulation areas.
Look for the Biggest Space Problem
Ask yourself:
- Is the vanity blocking the entrance?
- Does the door interfere with the toilet?
- Is the shower difficult to enter?
- Is there enough storage?
- Are countertops constantly cluttered?
- Is the room too dark?
- Does the tub consume space you rarely use?
The answer should determine where the remodeling budget goes.
Avoid Moving Plumbing Without a Good Reason
Changing the locations of toilets, sinks, and showers can dramatically increase remodeling complexity.
If the existing plumbing arrangement works reasonably well, keeping fixtures near their current locations can allow more of the budget to go toward storage, finishes, lighting, and better-quality fixtures.
Move plumbing when the existing arrangement genuinely prevents the bathroom from functioning well—not simply because another layout looks attractive in a photograph.
Choose a Layout That Protects the Walking Path
A small bathroom should have an obvious path through the room.
You do not want to squeeze between the vanity and toilet or turn sideways every time you enter the shower.
Keep Door Swings Under Control
The bathroom door itself can consume valuable floor area.
If the existing swing conflicts with a vanity, toilet, or another fixture, investigate whether changing the door configuration could improve circulation.
A pocket door can eliminate the floor area needed for a conventional swing, although installing one may require opening the wall and checking for plumbing, electrical wiring, or structural obstructions.
Consider a Single-Wall Arrangement
In narrow bathrooms, placing major fixtures along one wall can simplify circulation and create a cleaner visual line.
This type of arrangement can also reduce the amount of visual interruption across the room.
The exact configuration depends on the room’s width, plumbing, ventilation, and existing openings.
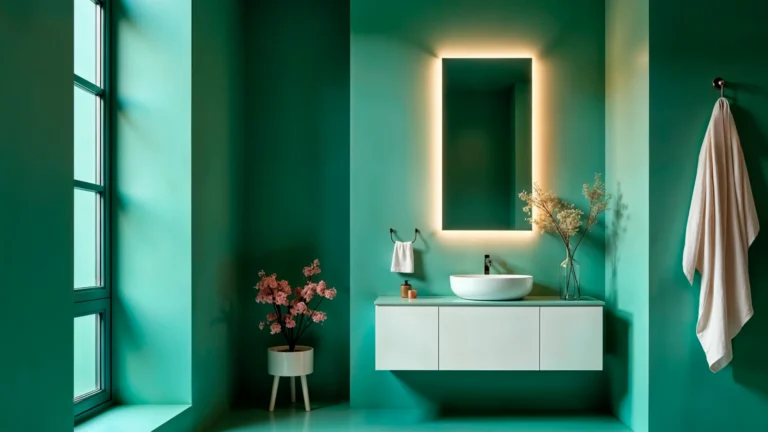
Replace a Bulky Vanity With a Compact or Floating Vanity
A large vanity can consume an outsized portion of a small bathroom.
A narrower vanity can recover useful circulation space, while a floating vanity can make more of the floor visible.
That visible floor area can make the room feel less crowded even when the actual square footage remains unchanged.
Choose Drawers Instead of Wasted Cabinet Space
Deep drawers can be more practical than a cabinet with a single large compartment.
You can separate toiletries, cleaning supplies, hair tools, and everyday items without having to move everything in front of them.
For a small bathroom, storage efficiency matters more than simply choosing the largest vanity that fits.
Consider a Wall-Mounted Faucet
A wall-mounted faucet can reduce the amount of counter space and visual hardware around the basin.
It can also make cleaning the countertop easier.
However, moving plumbing into the wall is a more involved renovation than replacing a conventional deck-mounted faucet. Plan the wall depth and plumbing before installation.
Use a Corner Sink When the Layout Is Extremely Tight
A corner sink can solve a specific circulation problem.
If a conventional vanity projects into the main walkway, moving the basin toward a corner may create more usable floor space.
This approach is particularly useful in compact powder rooms where a full vanity is unnecessary.
Do not choose a corner sink simply because it is labeled a “small bathroom” fixture. Confirm that it still provides enough basin space and does not make the room uncomfortable to use.
Consider Replacing a Tub With a Walk-In Shower
One of the more substantial small bathroom remodeling ideas is replacing a rarely used tub with a shower.
Removing a tub can allow the available footprint to be reorganized around a more practical shower enclosure, although the actual benefit depends on the existing dimensions.
Think About Your Household Before Removing the Tub
If this is the only bathtub in the home, removing it may affect how the bathroom serves children, guests, or future homeowners.
If there is another bathtub elsewhere, a shower conversion may make more sense.
The decision should be based on how the bathroom is actually used rather than assuming every small bathroom needs a walk-in shower.
Use a Curbless Shower When Appropriate
A curbless shower can create a continuous floor appearance and make entry easier.
It also requires careful waterproofing, drainage, and floor slope.
Because those details affect long-term performance, curbless shower construction should be planned and installed correctly rather than treated as a simple visual upgrade.
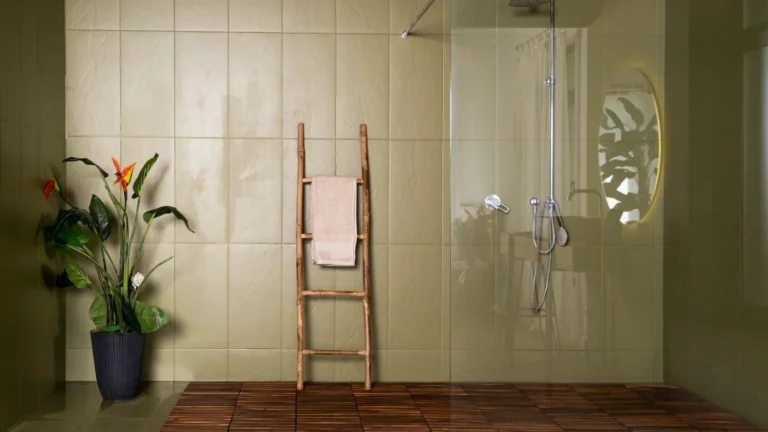
Use a Glass Shower Enclosure to Reduce Visual Barriers
A solid shower wall or opaque curtain can divide a small bathroom into separate visual sections.
Clear glass can allow the eye to travel through the shower area, making the room appear more continuous.
Choose Frameless or Minimal-Frame Glass Carefully
Minimal framing can create a clean appearance, but the enclosure still needs to be properly installed and supported.
A glass door also requires enough space to operate safely.
In particularly tight bathrooms, a sliding enclosure or carefully planned shower entry may work better than a conventional swinging door.
Build Storage Into the Walls
When floor space is limited, walls become valuable storage locations.
A recessed medicine cabinet, shower niche, or built-in shelving can provide storage without adding a large object to the room.
Add a Recessed Shower Niche
A shower niche creates a dedicated location for shampoo, soap, and other products.
It keeps bottles off the floor and eliminates some of the clutter created by freestanding shower organizers.
The niche should be planned before the shower walls are closed because its location can interact with plumbing, framing, waterproofing, and tile layout.
Use a Recessed Medicine Cabinet
A mirrored medicine cabinet can combine two functions: reflection and concealed storage.
This can be more efficient than installing a large decorative mirror while storing toiletries elsewhere.
Choose the cabinet size based on the vanity width and available wall cavity rather than buying the largest model possible.
Take Storage Upward
Small bathrooms often have unused wall height.
Instead of adding another floor cabinet, use vertical storage.
Tall, shallow cabinets can hold towels and supplies without projecting as far into the walkway as a deep cabinet.
Use the Area Above the Toilet
The wall above the toilet can accommodate shelves, a shallow cabinet, or a recessed storage solution.
Keep the depth controlled so the storage does not become an obstacle.
Frequently used products should remain within comfortable reach, while backup supplies can occupy higher shelves.
Install a Larger Mirror to Visually Expand the Room
Mirrors are among the simplest ways to make a compact bathroom feel more open.
A large mirror reflects light and creates the impression of additional visual depth. Designers frequently use oversized mirrors, mirrored medicine cabinets, and reflective surfaces to make small bathrooms feel brighter and less confined.
Extend the Mirror Across the Vanity
A mirror that spans most or all of the vanity wall can make the wall appear wider.
It can also provide useful reflection for more than one person when the bathroom has multiple users.
If storage is needed, consider combining the large-mirror effect with a recessed medicine cabinet.
Improve Vanity Lighting Instead of Relying on One Ceiling Fixture
Poor lighting can make a small bathroom feel smaller.
A ceiling light may illuminate the room while still leaving your face in shadow at the mirror.
Place Light Around the Mirror
Wall sconces or appropriately designed vanity lighting can provide more even illumination.
A backlit mirror can also combine the mirror and lighting functions, although it should still provide suitable task illumination for grooming.
Layer the Bathroom Lighting
A useful lighting plan can include:
- General ceiling lighting
- Vanity task lighting
- Shower lighting where appropriate
- Accent or decorative lighting
- Low-level nighttime lighting
Separating these functions allows the bathroom to feel bright when needed without requiring every light to be switched on at once.
Use Light Colors Strategically
Light colors can reflect more available light and help create an open feeling.
Warm whites, soft neutrals, pale stone tones, and light wood can work well in compact bathrooms.
But a small bathroom does not have to be completely white.
Current design coverage shows that darker colors and dramatic accents can also work successfully when balanced with sufficient lighting and a cohesive material palette.
Create Contrast Without Breaking Up the Room
A dark vanity against light walls can provide depth.
Similarly, a darker shower wall can become a focal point while the remaining surfaces stay lighter.
The key is controlling the number of competing visual boundaries.
Use Large-Format Tile to Reduce Visual Clutter
Large-format tile can create a more continuous appearance because there are fewer grout lines.
This can be particularly effective on shower walls and floors where numerous small tiles can create a busy pattern.
Continue Related Tile Across Multiple Surfaces
Using the same or closely related material across the shower and surrounding floor can create visual continuity.
This approach reduces the number of transitions the eye has to process.
However, floor and shower surfaces have different slip-resistance and drainage requirements, so the same tile is not automatically suitable everywhere.
Run Tile Vertically to Emphasize Height
Vertical tile arrangements can draw attention upward.
This can be useful when the bathroom has a low ceiling or when you want the room to feel taller.
You can also continue wall tile higher toward the ceiling to create a stronger vertical visual line.
Do Not Use Too Many Tile Patterns
A compact room has limited visual space.
Combining several bold tile patterns, multiple accent materials, and contrasting grout colors can make the bathroom feel busier.
Choose one primary material and use secondary materials to support it.
Use a Consistent Material Palette
One of the most effective small bathroom remodeling ideas is reducing unnecessary visual transitions.
When the flooring, shower tile, vanity finish, hardware, and walls work together, the room can feel more cohesive.
Repeat Finishes in Different Locations
For example, the metal finish used on the faucet can appear again on cabinet hardware and lighting.
A wood tone from the vanity can be repeated through a small shelf or accessory.
Repetition creates a visual connection between separate areas of the bathroom.
Choose a Compact Toilet
A standard toilet can take up more visual and physical space than necessary.
Compact and wall-hung models can sometimes reduce the apparent bulk of the fixture.
Consider a Wall-Hung Toilet Carefully
A wall-hung toilet keeps the tank concealed and leaves more visible floor beneath the bowl.
This can create a cleaner appearance and make floor cleaning easier.
However, installation requires an appropriate concealed carrier system and wall construction. It is generally more involved than replacing a standard floor-mounted toilet.
Replace a Swinging Shower Door With a Sliding Design
A shower door that swings outward requires clear floor space.
In a tight bathroom, a sliding or appropriately configured enclosure can eliminate that conflict.
However, make sure the shower entry remains wide enough for comfortable and safe use.
A space-saving door should never create an unsafe or inconvenient entrance simply to save a few inches.
Use Wall-Mounted Fixtures Where They Make Sense
Wall-mounted fixtures can reduce the amount of visual and physical bulk on the floor.
Examples include:
- Wall-mounted faucets
- Wall-hung toilets
- Floating vanities
- Wall-mounted towel hooks
- Recessed medicine cabinets
These features can create a cleaner appearance while preserving usable floor area.
Not every wall is suitable for every installation, so plumbing, framing, waterproofing, and access requirements need to be considered.
Add a Heated Towel Rack Without Adding Floor Furniture
A wall-mounted towel warmer can provide useful function without consuming floor space.
It can also give a small bathroom a more finished feel.
Choose a size that fits the wall without interfering with doors, shower access, or other fixtures.
For electrical models, follow the applicable installation requirements for bathroom locations.
Improve Ventilation During the Remodel
Ventilation is easy to overlook because it is not as visually exciting as tile or a vanity.
But moisture management is essential in a bathroom.
A properly sized exhaust fan can help remove humid air and reduce the conditions that contribute to condensation, mold, and deterioration of finishes.
Check Where the Exhaust Air Goes
A bathroom fan should not simply discharge moist air into an enclosed attic or another inappropriate space.
The exhaust path should follow applicable building requirements.
If the existing fan is noisy, weak, or poorly located, a remodel provides an opportunity to correct the problem.
Make the Shower More Functional With Built-In Storage
A compact shower benefits from organization.
Instead of allowing bottles to occupy the floor, integrate storage into the wall where the construction allows.
Use Corner Shelves When a Niche Is Not Practical
If wall framing or plumbing makes a recessed niche difficult, corner shelving can provide storage with a smaller construction commitment.
Choose shelves that are easy to clean and positioned where they do not interfere with movement.
Use a Pocket Door When the Floor Plan Allows It
A pocket door can be one of the most effective ways to reclaim floor area in a very small bathroom.
Because the door slides into the wall rather than swinging into the room, the space near the entrance remains available.
However, the wall must be suitable for a pocket-door assembly. Existing plumbing, electrical systems, structural members, or insufficient wall thickness may make the conversion impractical.
Make a Small Powder Room Feel More Special
A small powder room has one major advantage: it does not need to accommodate a shower or bathtub.
That leaves more room for design choices.
Use a Statement Wall
A patterned wallpaper, distinctive tile, textured wall treatment, or bold paint color can work particularly well in a powder room.
Because the room is small, you can create a strong visual effect without covering a large area.
Bathroom humidity should always be considered when selecting wall materials.
Create a More Accessible Small Bathroom
A remodel is an opportunity to consider long-term usability.
If the bathroom will be used by older adults, someone with mobility limitations, or anyone who wants a more adaptable space, plan for safe movement rather than simply maximizing fixture count.
Consider Curbless Entry and Grab-Bar Reinforcement
A curbless shower can reduce the need to step over a threshold.
Even if grab bars are not needed today, wall reinforcement can be planned during construction so future installation is easier.
Accessibility needs vary considerably, so dimensions should be planned around the user’s actual requirements and applicable standards rather than relying on generic online measurements.
Know When a Layout Change Is Worth the Cost
Not every small bathroom needs a complete gut renovation.
If the existing toilet, vanity, and shower locations work, keeping them in place may allow you to invest more in quality finishes, lighting, waterproofing, and storage.
A layout change becomes more compelling when:
- The door blocks a fixture
- The vanity creates a circulation problem
- The shower is uncomfortably positioned
- Storage is almost nonexistent
- The current arrangement wastes significant floor area
- The bathroom does not work for the people using it
The most expensive part of remodeling is often not the fixture itself but the work required to relocate plumbing, electrical systems, walls, and finishes.
Compare Small Bathroom Upgrade Priorities
| Remodeling priority | Example improvement | Main benefit | Planning concern |
| Layout | Reposition fixtures | Better circulation | Plumbing and labor |
| Vanity | Floating or compact vanity | More visible floor | Storage capacity |
| Shower | Glass or walk-in design | More visual openness | Waterproofing and drainage |
| Storage | Recessed niche or cabinet | Less clutter | Wall depth and framing |
| Lighting | Vanity and layered lighting | Better visibility | Electrical requirements |
| Mirror | Larger or mirrored cabinet | Reflects light | Scale and placement |
| Tile | Large-format tile | Fewer visual breaks | Slip resistance |
| Door | Pocket or sliding door | Reclaims floor space | Wall construction |
| Toilet | Compact or wall-hung model | Smaller visual footprint | Installation complexity |
| Ventilation | Better exhaust fan | Moisture control | Proper ducting |
Avoid Common Small Bathroom Remodeling Mistakes
Small rooms magnify mistakes.
Do Not Choose Fixtures Before Measuring
A fixture that looks compact online can still be too deep or wide for your actual room.
Measure the finished space and account for trim, doors, plumbing, and clearance.
Do Not Maximize Storage at the Expense of Movement
A tall cabinet is useful only if it does not make the walkway uncomfortable.
Storage should solve clutter without creating another obstacle.
Do Not Remove a Tub Automatically
If it is the only bathtub in the home, think carefully about how its removal could affect household needs and future buyers.
Do Not Use Every Small-Space Trick at Once
Floating vanities, glass walls, large mirrors, dramatic tile, open shelving, wall-mounted fixtures, and multiple accent materials can all work individually.
Together, they can create a visually complicated room.
Choose the features that solve your actual problems.
Do Not Ignore Waterproofing
Beautiful tile cannot compensate for poor waterproofing.
Shower walls, niches, curbless transitions, and other wet-area details need a properly designed waterproofing system.
This is an area where cutting costs can create serious long-term problems.
Plan the Remodel in the Right Sequence
A logical sequence reduces rework.
Step 1: Measure the Existing Bathroom
Document the room dimensions, openings, fixture locations, plumbing, electrical outlets, ventilation, and ceiling height.
Step 2: Decide Whether the Layout Should Change
Solve circulation problems before choosing finishes.
Step 3: Select Major Fixtures
Choose the vanity, toilet, shower or tub, and other large elements based on the final layout.
Step 4: Plan Electrical and Plumbing
Determine lighting locations, switches, outlets, exhaust ventilation, plumbing changes, and any specialty fixtures.
Step 5: Plan Waterproofing and Surfaces
Finalize shower construction, tile layout, flooring, paint, and other moisture-resistant finishes.
Step 6: Install Storage and Accessories
Complete medicine cabinets, niches, shelving, hooks, towel bars, mirrors, and other finishing elements.
This order helps prevent a decorative decision from forcing an expensive change later.
Frequently Asked Questions
What are the best small bathroom remodeling ideas?
The most effective improvements usually focus on layout, compact fixtures, floating or shallow vanities, built-in storage, better lighting, large mirrors, glass shower enclosures, and visually continuous finishes.
How can I make a small bathroom look bigger?
Reduce visual clutter, keep the floor as open as possible, use an appropriately sized vanity, improve lighting, add a large mirror, and use cohesive materials. Glass shower enclosures can also reduce visual barriers.
Is a floating vanity good for a small bathroom?
Yes. A floating vanity can expose more floor area and create a lighter visual appearance while still providing drawers or cabinet storage.
Should I use large or small tiles in a small bathroom?
Large-format tiles can reduce the number of grout lines and create a more continuous appearance. However, tile size should also be appropriate for the floor, shower slope, and required slip resistance.
Is a walk-in shower better than a bathtub in a small bathroom?
It depends on how the bathroom is used. A shower can provide a more efficient layout in some compact rooms, but removing the only bathtub in a home may not be appropriate for every household.
What is the best storage for a small bathroom?
Recessed medicine cabinets, shower niches, vanity drawers, shallow wall cabinets, vertical shelving, and carefully planned over-toilet storage can provide capacity without consuming excessive floor space.
How much clearance should there be around bathroom fixtures?
Clearance requirements depend on local building codes, fixture type, accessibility needs, and the specific layout. Professional planning guidance commonly recommends more generous clearances than some minimum code requirements, so use the actual fixture dimensions and applicable local requirements rather than relying on a single universal number.
Can I remodel a small bathroom without moving plumbing?
Yes. In many cases, retaining the existing fixture locations can significantly reduce complexity and allow more of the budget to go toward finishes, storage, lighting, and fixture quality.
What lighting is best for a small bathroom?
A layered approach usually works best: general ceiling illumination combined with dedicated vanity lighting and, where appropriate, shower or accent lighting. Lighting around the mirror helps reduce facial shadows.
Should a small bathroom be completely white?
No. Light colors can help reflect light, but darker colors, patterned tile, and bold accents can also work when the overall palette and lighting are carefully balanced.
Conclusion
The most effective small bathroom remodeling ideas are based on function first and appearance second. A compact bathroom does not need more square footage to become more comfortable; it needs a layout that protects circulation, fixtures that match the available dimensions, storage that uses otherwise wasted areas, and finishes that create visual continuity.
Start by measuring the room and identifying the biggest problem. From there, consider a compact or floating vanity, built-in storage, a larger mirror, better vanity lighting, a glass shower enclosure, large-format tile, or a more efficient door configuration.
Most importantly, resist the temptation to copy every small-bathroom trend at once. The best remodel is one where every feature has a purpose. When storage, lighting, fixtures, waterproofing, ventilation, and circulation are planned together, even a very compact bathroom can feel organized, comfortable, and intentionally designed.