Bathroom Shower Remodel Ideas for a Modern, Functional Space
The right bathroom shower remodel ideas can turn an outdated shower into one of the most functional and visually important parts of the bathroom. A successful remodel is not only about choosing attractive tile or installing a new showerhead. It also involves drainage, waterproofing, ventilation, storage, lighting, entry clearance, and the way the shower is used every day.
An effective shower should be comfortable to enter, easy to clean, properly waterproofed, and appropriately sized for the room. The materials and fixtures should also work together rather than being selected independently.
Whether you are replacing an old tub-shower combination, updating a tiled enclosure, creating a walk-in shower, or completely rebuilding the wet area, start with the shower’s function. Once the practical foundation is correct, decorative choices become much easier.
Assess the Existing Shower Before Remodeling
Before demolition begins, inspect the current shower carefully.
Look for cracked tile, loose grout, soft walls, deteriorated caulk, staining, poor drainage, mold growth, damaged fixtures, and signs that water may be escaping the wet area.
Identify What Actually Needs to Change
Not every old shower requires a complete reconstruction.
If the waterproofing system and substrate are sound, cosmetic improvements may be possible. However, covering damaged surfaces without addressing the underlying problem can create more expensive issues later.
Determine whether your project is primarily:
- A cosmetic refresh
- A fixture replacement
- A shower enclosure replacement
- A layout change
- A tub-to-shower conversion
- A complete wet-area renovation
The answer will have a major effect on cost, construction time, and the level of professional work required.
Choose the Right Shower Layout
One of the most important bathroom shower remodel ideas is selecting a layout that fits both the bathroom and the people using it.
A shower should not simply be the largest enclosure that can physically fit. It needs adequate entry space, comfortable interior movement, and enough clearance from nearby fixtures.
Consider a Corner Shower
A corner shower can be an efficient solution when the bathroom has limited floor space.
A square or rectangular enclosure can occupy an unused corner while leaving the central walkway relatively open.
Glass panels can also make the enclosure visually lighter.
Use a Three-Sided Shower for a Dedicated Wet Zone
A three-sided enclosure can create a defined shower area while leaving one side open toward the bathroom.
This arrangement works well when the existing room has enough width to support the enclosure without making the rest of the bathroom difficult to navigate.
Consider a Recessed Shower Area
If the bathroom architecture allows it, recessing the shower into an existing alcove can make use of space that might otherwise be difficult to furnish.
However, structural walls, plumbing, ventilation, and waterproofing requirements need to be investigated before changing the enclosure dimensions.
Replace a Tub With a Walk-In Shower
A tub-to-shower conversion is one of the most common shower remodeling projects.
Removing a bathtub can provide an opportunity to create a wider shower entrance, improve accessibility, and reorganize the wet area.
Consider Your Household Before Removing the Tub
A walk-in shower may be more convenient for adults who primarily shower, but a bathtub can still be useful for young children and some households.
If the bathroom contains the only bathtub in the home, consider the long-term implications before removing it.
The decision should be based on actual use rather than assuming that a walk-in shower is always the better option.
Create a Curbless Shower
A curbless shower eliminates or minimizes the raised threshold between the bathroom floor and shower floor.
It creates a continuous visual plane and can make shower entry easier.
Plan the Shower Floor Slope Correctly
A curbless shower requires careful coordination between the finished bathroom floor, shower pan, drain location, waterproofing system, and required slope.
The shower floor needs to direct water toward the drain without creating an uncomfortable walking surface.
This is not an area where shortcuts are appropriate.
Use a Linear Drain for a Clean Appearance
A linear drain can be positioned along one edge of the shower and can simplify certain tile layouts.
It can also produce a more contemporary appearance because fewer cuts may be required around the drain.
However, drain placement and waterproofing must be designed together.
Install a Low-Threshold Shower
If a completely curbless installation is impractical, a low-threshold shower can provide many of the same accessibility benefits while simplifying construction.
The threshold should be easy to step over and should not interfere with the shower door or enclosure.
This can be a practical compromise when the existing floor structure makes a true curbless design difficult.
Choose Shower Walls That Balance Appearance and Maintenance
Shower walls receive constant exposure to water, cleaning products, humidity, and temperature changes.
The material therefore needs to be selected for both appearance and wet-area performance.
Use Porcelain or Ceramic Tile
Tile offers extensive design flexibility.
Large-format porcelain can reduce grout lines and create a cleaner visual appearance, while smaller tiles can provide greater flexibility around curves, niches, and sloped surfaces.
Ceramic tile can also provide a broad range of colors and patterns.
Consider Slab or Panel Systems
Large-format wall panels can reduce the number of joints compared with traditional tile.
Depending on the material, they can also create a seamless stone or concrete appearance.
These systems may simplify cleaning because there are fewer grout lines, but installation requirements and material handling can be more demanding.
Use Large-Format Tile to Make the Shower Feel More Spacious
Large-format tile is one of the most useful bathroom shower remodel ideas when you want a cleaner visual appearance.
Fewer grout lines can make the walls feel more continuous.
Use the Same Tile on Multiple Walls
Running the same tile across the back and side walls can reduce visual interruptions.
You can create contrast through the tile orientation, grout color, niche material, or shower floor rather than introducing a completely different wall covering.
Choose Smaller Tile for the Shower Floor
The shower floor needs to accommodate drainage and slope.
Smaller-format tile can provide more grout joints and greater flexibility when following a sloped surface.
Always choose a floor material that is appropriate for wet, barefoot use and meets the relevant slip-resistance requirements.
Create a Feature Wall
A shower feature wall can add personality without covering the entire bathroom in an expensive material.
The back wall is usually a natural location because it is visible from the bathroom entrance.
Use Texture Instead of Excessive Color
Fluted, ribbed, three-dimensional, stone-look, or subtly patterned surfaces can create depth without introducing multiple colors.
The shower should still coordinate with the vanity, flooring, hardware, and other bathroom elements.
Add a Built-In Shower Niche
A shower niche can eliminate bottles sitting on the shower floor.
It creates a dedicated storage area for shampoo, conditioner, soap, and other products.
Plan the Niche Before Tiling
The niche should be incorporated into the wall construction and waterproofing system.
Its location should also account for plumbing and framing.
Avoid placing a niche where it will be difficult to reach or where water will constantly collect on the shelf.
Use Multiple Shelves for Better Organization
A taller niche with two or more shelves can separate products.
Use shelf slopes or appropriate detailing so water does not remain trapped inside the niche.
Add a Shower Bench
A bench can make a shower more comfortable and useful.
It can provide a place to sit, support shaving, assist people who have difficulty standing for long periods, or hold bathing supplies.
Choose a Built-In or Fold-Down Bench
A built-in bench provides a permanent architectural feature but consumes some shower space.
A fold-down seat can preserve more floor area when it is not being used.
The structure supporting a bench must be properly designed, particularly when the bench is expected to support substantial weight.
Install a Handheld Showerhead
A handheld showerhead adds flexibility beyond a fixed overhead shower.
It can make rinsing easier, help clean the enclosure, and provide a more adaptable bathing experience.
Combine a Fixed and Handheld System
A dual setup can provide both an overhead shower experience and a flexible handheld spray.
The controls and mounting locations should be positioned so they are easy to reach without stepping directly into the water stream.
Consider a Rain Showerhead
Rain-style showerheads provide a broad downward water pattern.
They can create a more spa-like experience when properly positioned.
However, they should not be selected solely for appearance. Check the available water pressure and the manufacturer’s requirements before installation.
Upgrade the Shower Controls
The controls are frequently overlooked during remodeling.
A thermostatic or pressure-balancing valve can provide more consistent temperature control and reduce sudden changes caused by other water use in the home.
Position Controls Near the Shower Entry
When the plumbing arrangement allows it, positioning the controls where they can be reached before stepping fully under the water can make the shower more comfortable.
This is particularly useful when the shower requires time for water to reach the desired temperature.
Add a Shower Door That Fits the Room
The door can determine how comfortable the entire bathroom feels.
A conventional hinged door requires enough clearance for its swing.
Use a Sliding Glass Door in Tight Spaces
A sliding door can eliminate the outward swing and preserve bathroom floor space.
It can be particularly useful when the shower is close to a vanity or toilet.
However, sliding hardware has more components that need cleaning and maintenance than a simple fixed glass panel.
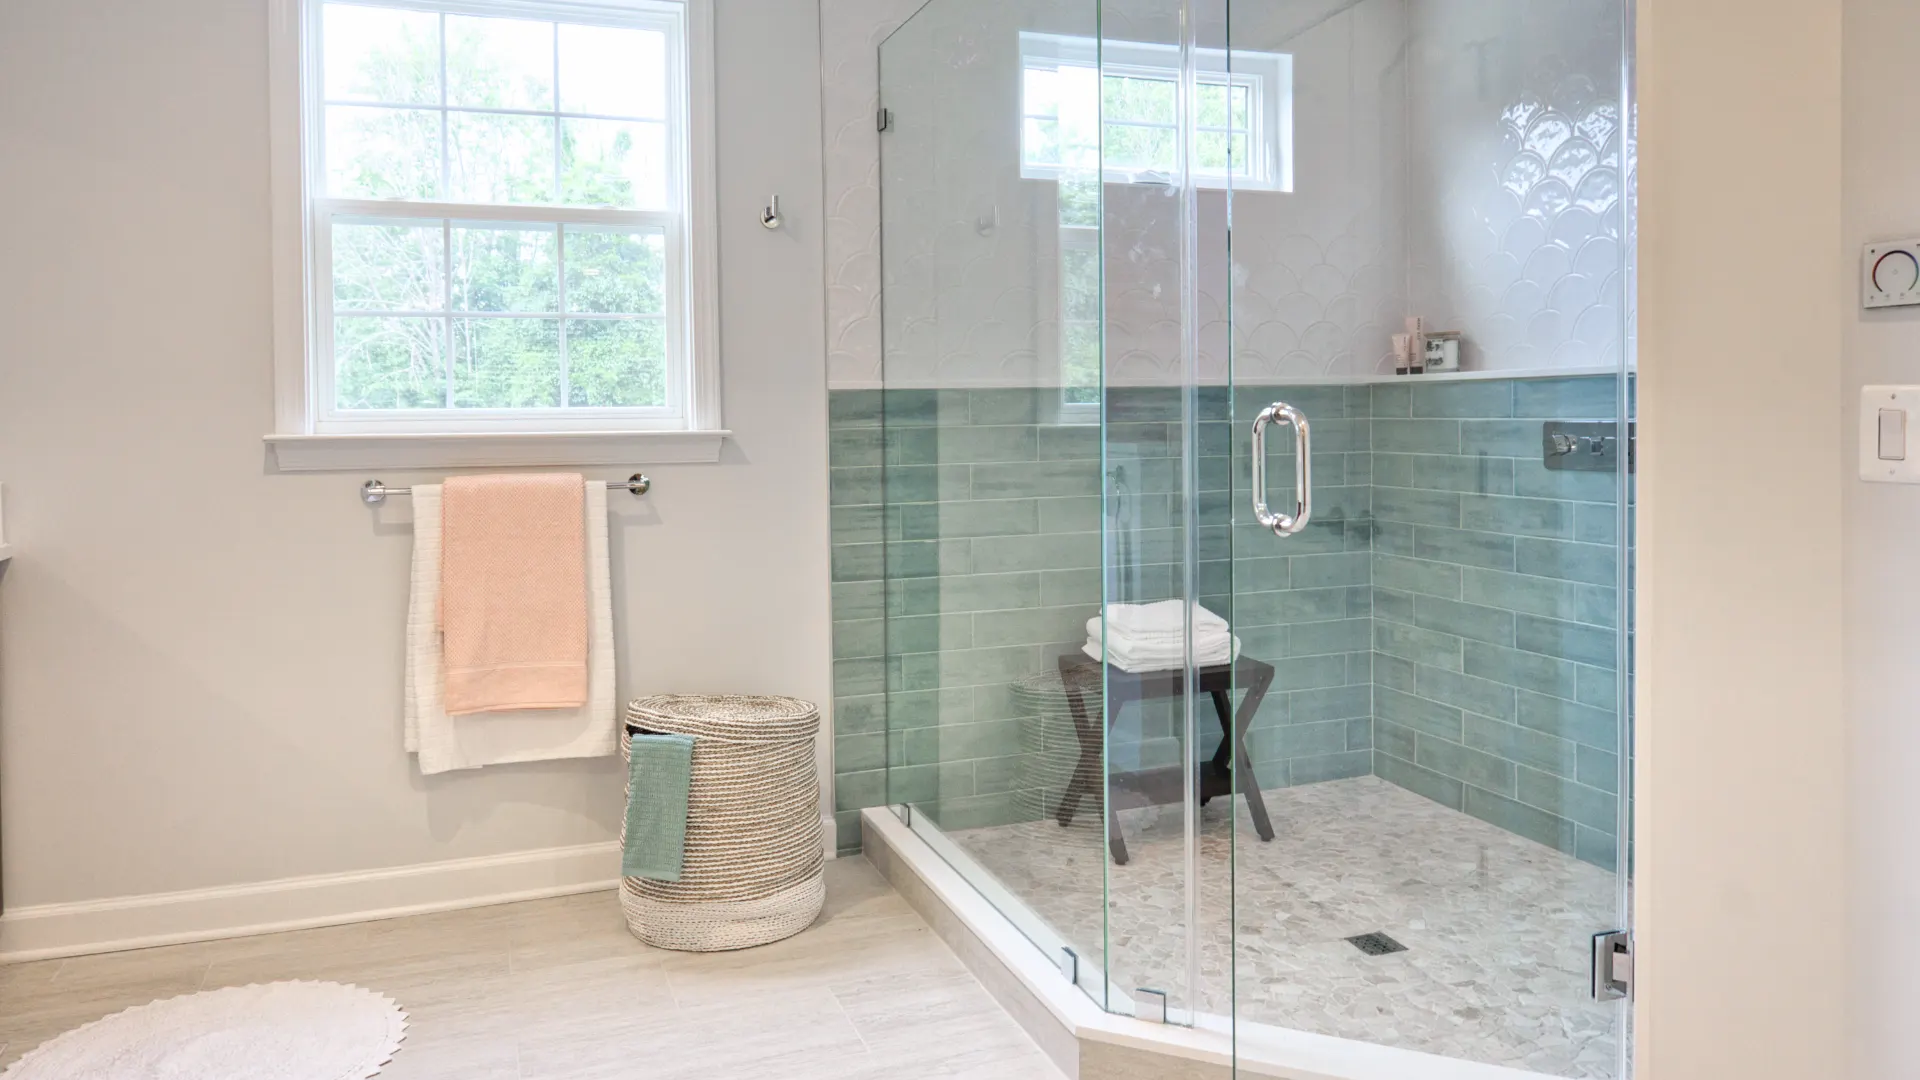
Consider a Frameless Glass Enclosure
Frameless glass can create a cleaner appearance and reduce visual barriers.
It can also make decorative tile more visible.
Proper glass thickness, hardware, support, and installation are important because frameless systems cannot simply be treated as a lightweight decorative panel.
Use a Fixed Glass Panel for an Open Shower
A fixed glass panel can provide a partial barrier while keeping the shower visually open.
This approach works best when the shower is large enough to contain water without relying on a full enclosure.
The location and size of the panel should be designed around the shower spray pattern.
Improve Shower Ventilation
A beautiful shower still needs proper moisture management.
Steam and humidity can accumulate rapidly in bathrooms, especially during long showers.
An effective exhaust system helps remove humid air and can reduce condensation-related problems.
Check the Existing Exhaust Fan
If the bathroom remains damp long after a shower, the existing fan may be undersized, poorly located, obstructed, or incorrectly ducted.
A remodeling project is a good opportunity to evaluate the entire ventilation system.
The exhaust should be routed appropriately according to local requirements rather than simply discharging humid air into an enclosed building cavity.
Add Proper Shower Lighting
The shower should not become the darkest part of the bathroom.
A recessed wet-location-rated fixture can provide direct illumination when correctly installed.
Use a Separate Shower Lighting Zone
A dedicated shower light can be controlled separately from vanity lighting.
This allows you to create a brighter environment while showering without necessarily turning on every bathroom fixture.
Only fixtures specifically rated and installed for the intended wet location should be used.
Make the Shower Easier to Clean
Maintenance should influence material selection from the beginning.
More grout lines generally mean more joints to clean.
Intricate hardware and recessed corners can also create additional areas where mineral deposits and soap residue accumulate.
Minimize Unnecessary Joints
Large-format wall tile, appropriately designed panels, and simple enclosure profiles can reduce maintenance.
However, do not sacrifice proper drainage, movement accommodation, or waterproofing simply to reduce the number of visible joints.
Choose Shower Flooring Carefully
The shower floor must provide reliable footing while directing water toward the drain.
Small-format tile is often useful because it can follow the slope more easily than very large pieces.
Consider Grout and Maintenance
A textured shower floor can improve the feel underfoot but may require more cleaning.
A smooth surface may be easier to maintain but must still provide appropriate slip resistance.
The correct choice depends on the material, surface finish, installation, and intended use.
Add a Heated Shower Floor
If the shower floor is being completely rebuilt, radiant heating may be worth considering.
Warm flooring can improve comfort during colder seasons.
However, wet-area heating requires compatible systems and correct installation beneath the finished floor.
It should be planned before the tile is installed rather than added as an afterthought.
Use Niches and Shelves Instead of Shower Caddies
Freestanding caddies can interfere with movement and make the shower look cluttered.
Built-in storage keeps products within a defined area.
If wall construction does not allow a recessed niche, consider a properly secured corner shelf or surface-mounted storage system.
The storage should never reduce the shower’s usable standing area unnecessarily.
Design for Accessibility and Long-Term Use
A shower remodel is an opportunity to make the bathroom easier to use over time.
Accessibility does not have to mean sacrificing appearance.
Consider Grab-Bar Reinforcement
Even if grab bars are not currently needed, wall reinforcement can make future installation easier.
Proper blocking should be planned before the wall surfaces are closed.
Use a Handheld Shower at a Flexible Height
A slide bar can allow the handheld showerhead to be positioned at different heights.
This can benefit different household members and provide greater flexibility.
Choose a Low-Threshold Entry
Reducing the shower threshold can make stepping into the shower easier while also creating a cleaner appearance.
Accessibility requirements vary according to the user and jurisdiction, so specific dimensions should be established according to the actual needs of the household and applicable standards.
Consider a Shower With Multiple Water Zones
Larger showers can support multiple outlets, such as an overhead shower, handheld spray, and body sprays.
However, additional outlets increase plumbing requirements and water demand.
Do Not Add Body Sprays Just for the Look
Multiple spray outlets sound luxurious, but they may not provide a meaningful benefit for every homeowner.
Evaluate water pressure, plumbing capacity, controls, and maintenance before adding them.
A high-quality fixed showerhead and handheld combination may provide a better balance of functionality and complexity.
Use a Cohesive Hardware Finish
The shower hardware should relate to the bathroom’s other metal finishes.
The faucet, cabinet hardware, towel bars, shower controls, and lighting can share a similar finish.
Avoid Over-Matching Every Element
Not every metal surface has to be identical.
Two coordinated finishes can create more visual interest than using the exact same finish everywhere.
The important thing is to make the combination look intentional.
Make a Small Shower Feel Larger
A small shower can feel more open through careful material and enclosure choices.
Use clear glass, lighter wall finishes, continuous tile, recessed storage, and appropriate lighting.
Keep the Shower Floor Visually Connected
A shower floor that uses a compatible material with the bathroom floor can create visual continuity.
In a curbless design, this effect can be particularly strong.
The materials still need to meet the different performance requirements of the shower floor and dry bathroom floor.
Compare Common Shower Remodeling Options
| Shower upgrade | Best for | Main advantage | Key consideration |
| Walk-in shower | Tub replacement | Easier access and modern appearance | Waterproofing and layout |
| Curbless shower | Accessibility and open designs | Continuous floor transition | Drainage and floor slope |
| Glass enclosure | Visual openness | Makes tile more visible | Cleaning and installation |
| Large-format tile | Modern designs | Fewer grout lines | Handling and substrate |
| Shower niche | Storage | Keeps products organized | Waterproofing |
| Shower bench | Comfort | Seating and support | Uses interior space |
| Handheld shower | Flexibility | Easier rinsing | Mounting and plumbing |
| Linear drain | Contemporary showers | Clean visual line | Installation precision |
| Fixed glass panel | Open layouts | Minimal visual barrier | Water containment |
| Shower lighting | Dark wet areas | Better visibility | Wet-location rating |
Set a Realistic Shower Remodeling Budget
The cost of remodeling a shower varies considerably.
Materials, shower size, plumbing changes, waterproofing requirements, labor rates, demolition, enclosure type, and fixture quality all influence the final price.
Rather than focusing only on the visible materials, account for the entire assembly.
Prioritize the Hidden Work
Waterproofing, substrate preparation, drainage, plumbing valves, and proper installation may not be visible after completion, but they determine how the shower performs.
It is usually better to choose a simpler tile with a properly constructed waterproofing system than an expensive tile installed over an inadequate wet-area assembly.
Spend More on High-Use Components
If the budget is limited, prioritize components that affect everyday use.
A reliable valve, quality showerhead, durable enclosure hardware, and properly installed waterproofing can provide more long-term value than an expensive decorative accent.
Avoid Common Shower Remodeling Mistakes
A shower renovation can become expensive when important details are overlooked.
Do Not Tile Over Water Damage
Damaged substrate or failed waterproofing should be addressed before new finishes are installed.
Do Not Ignore Drainage
Water should flow toward the drain rather than collecting in corners or near the shower entrance.
Do Not Choose Tile Without Considering Maintenance
Highly textured surfaces and excessive grout can require more cleaning than expected.
Do Not Make the Shower Too Small
A shower that technically fits may still be uncomfortable.
Consider entry width, elbow room, door operation, showerhead position, and storage together.
Do Not Install Fixtures Without Checking Water Requirements
Multiple shower outlets can require more water than the plumbing system comfortably provides.
Do Not Treat Waterproofing as Optional
The visible tile is not the waterproofing system.
The underlying wet-area construction needs to be designed according to the selected shower system and applicable installation requirements.
Plan the Shower Remodel in the Correct Sequence
Good planning can prevent expensive rework.
Measure and Document the Existing Shower
Record dimensions, drain location, plumbing connections, ceiling height, door position, and wall construction.
Decide on the Shower Type
Choose between a tub-shower combination, enclosed shower, walk-in shower, curbless shower, or another configuration.
Plan Plumbing and Electrical
Finalize drain placement, valves, shower outlets, lighting, ventilation, and any specialty features.
Design Waterproofing and Wall Construction
Select the appropriate waterproofing approach before choosing final tile details.
Finalize Tile and Glass
Tile layout, niche dimensions, bench position, trim details, and glass measurements should be coordinated.
Install Fixtures and Accessories
Complete showerheads, controls, shelves, doors, mirrors, towel hardware, and other finishing components after the major wet-area work is complete.
Frequently Asked Questions
What are the best bathroom shower remodel ideas?
Popular and practical options include walk-in showers, curbless entries, glass enclosures, large-format wall tile, built-in niches, shower benches, handheld showerheads, improved lighting, and better drainage.
How can I make an old shower look modern?
Replace outdated fixtures, simplify the enclosure, use contemporary tile, improve lighting, add a recessed niche, and coordinate the hardware finish. You do not necessarily need to change the entire bathroom.
Is a walk-in shower better than a tub?
It depends on how the bathroom is used. A walk-in shower can improve accessibility and provide a more open appearance, while a tub remains valuable for households that need or prefer bathing.
Are curbless showers worth it?
They can provide easier entry and a continuous floor appearance, but they require careful floor slope, drainage, waterproofing, and construction planning.
What tile is best for a shower?
Porcelain and ceramic tiles are common choices for shower walls, while the floor requires a suitable wet-area surface with appropriate slip characteristics. The best material depends on the specific application and installation system.
Is a shower niche worth adding?
Yes, when it is properly located and waterproofed. A niche can eliminate countertop-style clutter inside the shower and provide dedicated storage for bathing products.
Should I install a shower bench?
A bench can improve comfort and accessibility, but it takes up interior space. In smaller showers, a fold-down seat may provide greater flexibility.
Is frameless glass better for a shower?
Frameless glass can create a clean, open appearance and reduce visual barriers. It may cost more and requires appropriate glass, hardware, support, and professional installation.
What type of shower drain is best?
There is no single best drain for every shower. Point drains and linear drains can both work when correctly sized and installed. The choice should be coordinated with the shower floor slope, tile layout, waterproofing system, and overall design.
How important is shower waterproofing?
It is critical. Tile and grout alone should not be treated as the complete waterproofing system. The wet-area assembly behind the finished surfaces must be properly designed and installed.
Conclusion
The best bathroom shower remodel ideas combine attractive design with the technical details that keep a shower comfortable and reliable for years. A modern glass enclosure, large-format tile, built-in niche, handheld showerhead, improved lighting, or curbless entry can transform the appearance, but these features only work properly when drainage, waterproofing, ventilation, and installation are handled correctly.
Start by evaluating the existing shower and deciding whether you need a cosmetic update, enclosure replacement, tub conversion, or complete reconstruction. Then plan the layout, plumbing, storage, lighting, waterproofing, materials, and glass as one coordinated system.
A successful shower remodel is not simply the one with the most expensive tile or the largest number of features. It is the one that fits the bathroom, supports the way the household uses it, controls water effectively, remains easy to maintain, and provides comfort every day.