Walk-In Shower Remodel Ideas for a Modern Bathroom Design
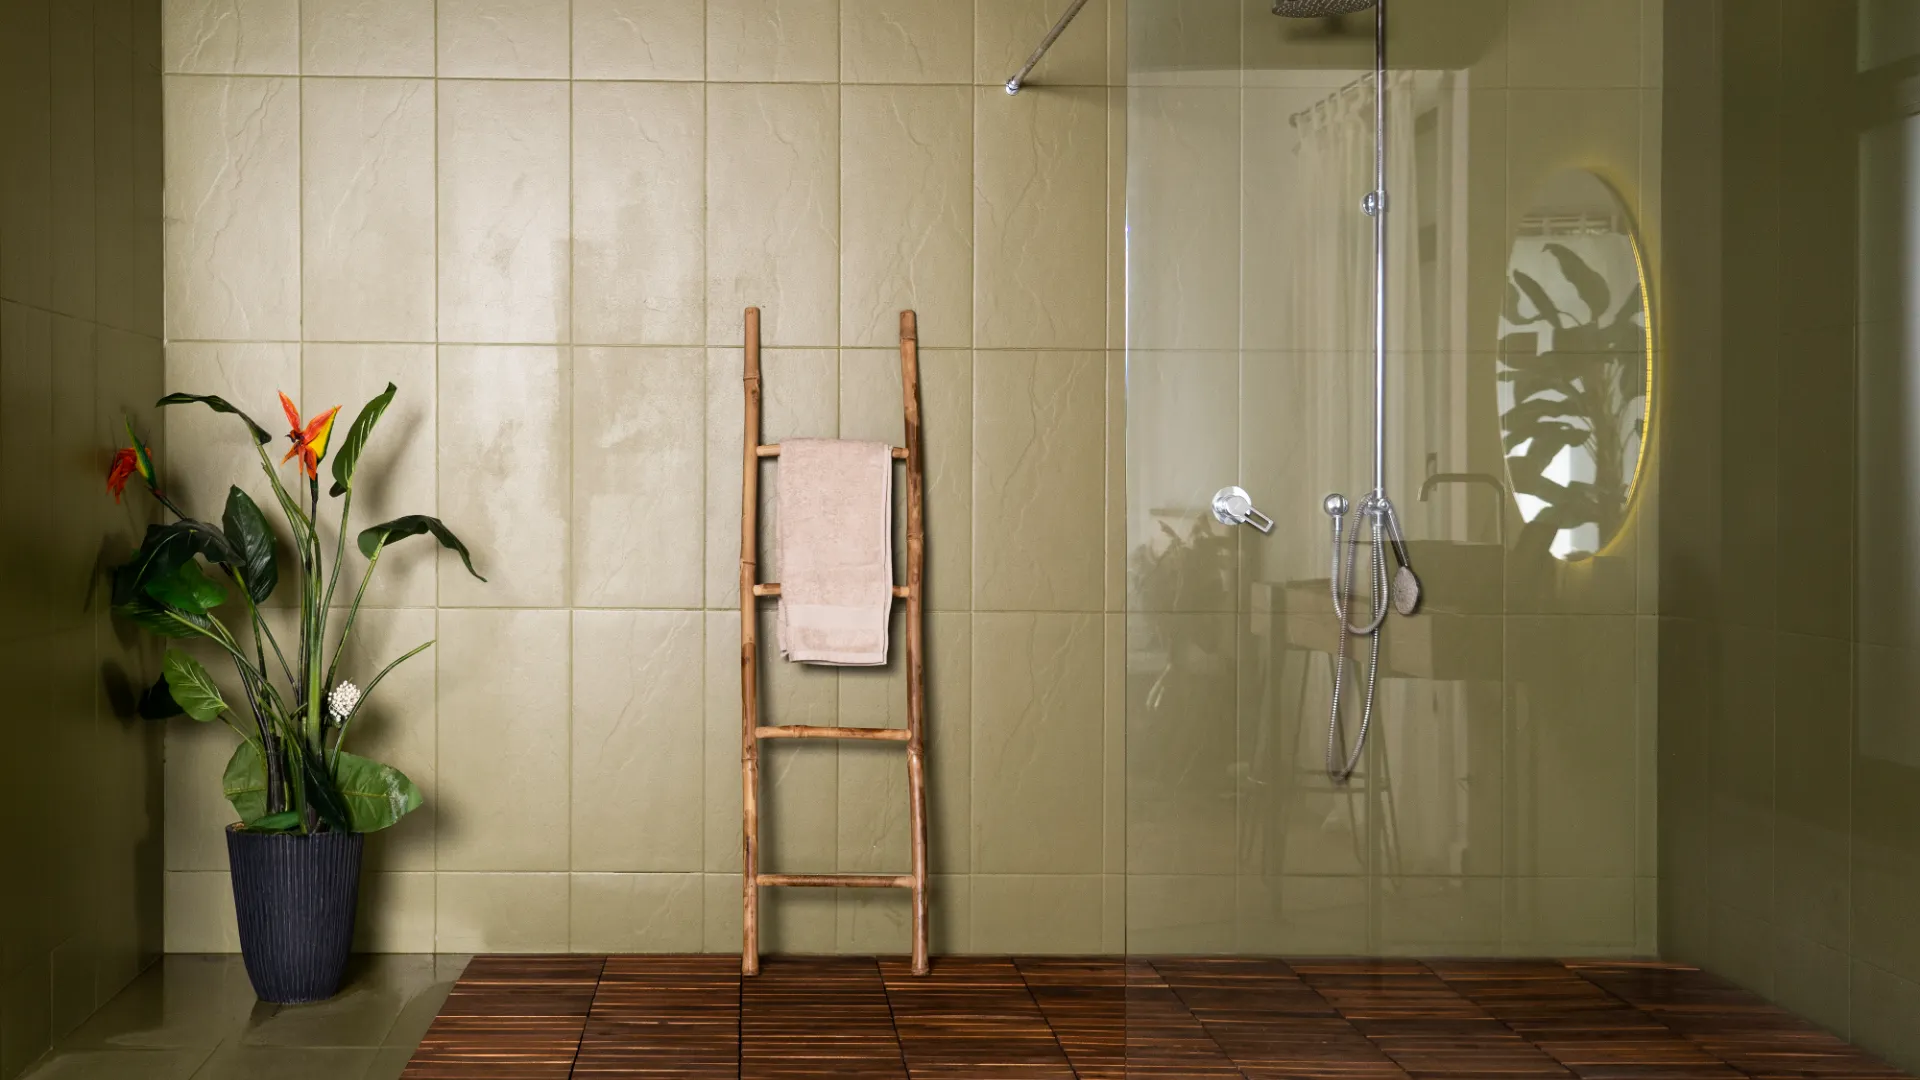
The best walk-in shower remodel ideas combine an open appearance with practical construction and comfortable everyday use. A walk-in shower can replace an outdated bathtub, improve accessibility, create a more contemporary bathroom, or simply provide a more convenient bathing area.
However, a successful walk-in shower involves much more than removing the shower door or installing a glass panel. Floor slope, drainage, waterproofing, enclosure dimensions, fixture placement, ventilation, storage, and entry clearance all influence how well the finished shower performs.
Before selecting tile or fixtures, determine how much space is actually available and how water will be contained. The ideal design should allow comfortable movement while preventing spray from reaching the rest of the bathroom.
Evaluate the Existing Bathroom Before Remodeling
Start by documenting the current bathroom. Measure the shower or tub area, identify the drain location, locate plumbing connections, and determine how much space is available around the existing wet area.
Check the Existing Floor Structure
A walk-in shower may require changes to the floor elevation. This is especially important when creating a curbless shower where the finished shower floor needs to transition smoothly into the bathroom floor. The existing floor structure should be evaluated before construction begins.
Inspect for Existing Water Damage
Look for staining, soft flooring, deteriorated materials, mold, loose tile, or persistent dampness. If the existing shower has been leaking, simply installing new finishes over the problem can allow hidden damage to continue.
Choose Between a Curbless and Low-Threshold Shower
One of the most important walk-in shower remodel ideas is deciding how the shower will transition into the bathroom.
Choose a Curbless Design
A curbless shower has little or no raised threshold. The bathroom floor and shower floor can appear to flow together, creating a clean architectural transition. It can also make entering the shower easier. However, curbless construction requires careful coordination between the floor structure, waterproofing system, drain, and shower slope.
Consider a Low-Threshold Design
A low-threshold shower provides easier entry while retaining a small raised edge. It can be easier to construct than a completely curbless shower when the existing floor structure does not allow enough depth for the required drainage slope.
Design the Shower Around Water Containment
An open shower needs to control water without relying entirely on a door. The showerhead, glass panel, drain, floor slope, and entry opening should work together.
Position the Showerhead Away From the Opening
Directing the water toward the back or side wall can reduce overspray toward the bathroom. The exact position depends on the shower dimensions and spray pattern.
Use a Fixed Glass Panel
A strategically positioned glass panel can block water while preserving an open visual connection. The panel should be large enough to perform its function without making the entrance difficult to use.
Plan the Walk-In Shower Dimensions
A walk-in shower needs enough interior space to be comfortable. The exact dimensions depend on the bathroom layout and intended users, but simply making the shower larger does not automatically improve the design.
Consider Entry Width
The opening should allow comfortable access without forcing the user to turn sideways unnecessarily. If accessibility is a priority, design the entrance according to the user’s needs and applicable standards.
Leave Space for Movement
Account for the showerhead, controls, bench, shelves, and other components. A shower may have adequate floor area on paper but still feel cramped if every wall is occupied by fixtures and storage.
Consider a Tub-to-Walk-In Shower Conversion
Replacing a bathtub with a walk-in shower is a popular bathroom renovation. The former tub footprint can provide a useful starting point for the new shower.
Preserve Existing Plumbing Where Practical
Keeping the drain and supply connections close to their existing positions can reduce unnecessary construction. However, a new shower drain may require different placement or sizing depending on the design.
Plan the Wall Finish Carefully
A tub surround may have been designed around a different wet-area configuration. When converting to a walk-in shower, the wall waterproofing should be designed for the new shower rather than assuming the old tub surround provides adequate protection.
Use Large-Format Wall Tile
Large-format tile can create a clean, contemporary shower appearance. With fewer grout lines, the walls can look more continuous.
Choose Tile According to the Wall
Large tiles are not suitable for every surface or installation. Walls must be appropriately flat and structurally prepared to support the selected material.
Coordinate Wall and Floor Tile
The wall and floor materials do not have to match exactly. A subtle difference in color, texture, or format can create visual separation while maintaining a cohesive design.
Select a Suitable Shower Floor
The floor needs to handle water continuously while directing it toward the drain.
Use Smaller Tile Where the Floor Requires More Flexibility
Smaller tiles can accommodate the slope toward a point drain more easily. They can also create additional grout joints that may improve footing, depending on the material and surface characteristics.
Consider a Linear Drain
A linear drain can create a streamlined appearance and work well with certain large-format tile layouts. Its location should be determined during the shower design rather than after the floor has been prepared.
Install a Built-In Shower Niche
A niche keeps shampoo, conditioner, soap, and other products off the floor. It can also provide a cleaner appearance than freestanding shower organizers.
Choose the Niche Location Carefully
Place the niche where it can be reached comfortably. Avoid locations that conflict with plumbing or structural components.
Waterproof the Entire Niche Assembly
A niche contains several changes of plane and therefore requires careful waterproofing. Its shelves and bottom surface should be detailed so water does not remain trapped inside.
Add a Shower Bench
A bench can make a walk-in shower more comfortable. It provides seating, a place to rest a foot while shaving, and additional support for users who need it.
Use a Floating Bench
A wall-supported floating bench can create a lighter appearance and preserve floor area. Its structural support must be properly designed for the expected load.
Consider a Fold-Down Seat
A fold-down seat can provide flexibility when the shower is not large enough for a permanent bench. Use a product designed for wet-area use and install it according to its structural requirements.
Upgrade the Shower Fixtures
Fixtures have a major impact on comfort.
Install a Handheld Showerhead
A handheld showerhead can make rinsing easier and provide more flexibility than a fixed showerhead alone. A slide bar can allow the height to be adjusted for different users.
Combine Fixed and Handheld Fixtures
A dual system can provide broad overhead coverage and flexible handheld use. Before adding multiple outlets, check the plumbing system’s capacity and the manufacturer’s requirements.
Add a Rainfall Showerhead
A rainfall showerhead can create a spa-inspired appearance. It works best when positioned above the user’s normal standing area.
Check Water Pressure
A larger showerhead does not automatically provide a better experience. Water pressure, flow rate, pipe sizing, and other plumbing factors can influence performance.
Upgrade the Shower Controls
Modern controls can improve temperature consistency and convenience.
Use a Thermostatic Valve
A thermostatic system can maintain a selected water temperature more consistently than basic controls.
Place Controls Near the Entry
When practical, controls can be positioned so the user does not need to stand directly beneath the shower stream while adjusting the temperature.
Choose Between Open and Enclosed Designs
Not every walk-in shower needs to be completely open.
Use an Open Walk-In Shower
An open design can create a spacious appearance and reduce the number of visible enclosure components. It works best when the shower is large enough and the spray direction is controlled.
Use a Glass Door
A door can provide better water containment while preserving a visually open design. Consider the door’s swing or sliding mechanism when planning the surrounding bathroom.
Choose Frameless or Semi-Frameless Glass
Glass can have a major influence on the finished appearance.
Use Frameless Glass for a Minimalist Design
Frameless glass has fewer visible metal components and can emphasize the tile and architecture. It requires appropriate glass thickness, hardware, support, and professional installation.
Use Semi-Frameless Glass for a Practical Alternative
Semi-frameless systems can provide a contemporary appearance while using additional framing where needed for support. The best choice depends on the shower configuration and budget.
Improve Walk-In Shower Lighting
The shower should receive sufficient illumination for safe and comfortable use.
Add a Dedicated Ceiling Fixture
A wet-location-rated light can provide direct illumination inside the shower. The fixture must be appropriate for its intended location.
Combine Ambient and Task Lighting
General bathroom lighting can be supplemented with dedicated shower illumination. A separate control can also allow the shower light to be used independently.
Improve Bathroom Ventilation
A walk-in shower can generate substantial humidity. An effective exhaust system helps remove moisture from the bathroom.
Check the Exhaust Fan Capacity
If the bathroom remains humid long after showering, evaluate the existing fan, ducting, and controls. A remodel provides a good opportunity to address inadequate ventilation.
Design for Accessibility
One of the strongest walk-in shower remodel ideas is designing the shower around long-term usability. Accessibility can be integrated into contemporary designs without making the shower look institutional.
Add Grab-Bar Reinforcement
Wall reinforcement can allow grab bars to be installed securely. Even if grab bars are not immediately required, planning the structural support during remodeling can make future modifications easier.
Reduce the Entry Barrier
A curbless or low-threshold entrance can make the shower easier to enter. Specific dimensions should be based on the intended user’s requirements and applicable accessibility standards.
Use a Handheld Shower
A handheld unit mounted at a flexible height can accommodate different users.
Choose a Shower Door That Fits the Layout
The wrong door can make a good shower design difficult to use.
Use a Sliding Door
A sliding door does not require the same swing clearance as a hinged door. It can be useful when the shower is close to another bathroom fixture.
Use a Hinged Door
A hinged glass door can provide a clean appearance and wide opening. Before choosing one, verify that the swing does not interfere with the toilet, vanity, bathroom door, or another obstacle.
Create a Spa-Like Walk-In Shower
A spa-inspired shower does not require dozens of expensive features. Use a restrained material palette, comfortable fixtures, warm lighting, and uncluttered storage.
Use Natural-Looking Materials
Stone-look porcelain, warm wood tones outside the wet area, neutral tile, and subtle textures can create a calm atmosphere. Materials should still be selected according to their suitability for the specific location.
Keep the Design Simple
Too many decorative features can make the shower visually busy. Choose one primary focal element and allow the surrounding finishes to support it.
Add a Feature Wall
The back shower wall is often the easiest place to create a focal point.
Use Patterned Tile Selectively
A decorative tile can be used on one wall while more affordable tile covers the remaining surfaces. This can control costs while creating a strong visual effect.
Consider Vertical Tile Orientation
Vertical tile installation can emphasize wall height. The orientation should complement the bathroom’s dimensions and the proportions of the shower.
Make the Walk-In Shower Easier to Maintain
Maintenance should be considered before choosing the final design.
Reduce Unnecessary Grout
Fewer joints can mean less grout maintenance. Large-format tile or compatible wall panel systems can help create a simpler surface.
Use Quality Shower Glass
Glass treated with an appropriate protective coating may be easier to maintain, depending on the product and water conditions. Regular cleaning is still necessary.
Design for Drain Access
The drain should remain accessible for routine cleaning and maintenance. Do not permanently obstruct it with fixed accessories.
Consider a Shower Panel System
Large wall panels can provide an alternative to traditional tile. They can reduce visible joints and create stone, concrete, marble, or other appearances.
Compare Installation Requirements
Panel systems vary considerably. Check substrate requirements, waterproofing details, seams, trim, and manufacturer’s installation instructions before selecting one.
Add a Heated Shower Floor
Radiant heating can increase comfort, particularly in colder climates.
Plan Heating Before the Floor Is Installed
The heating system needs to be coordinated with the floor assembly. Only systems approved for the intended wet-area application should be used.
Choose Durable Shower Hardware
The shower environment exposes hardware to water, minerals, cleaning products, and humidity.
Select Hardware Based on Maintenance
Some finishes show water spots more readily than others. Choose according to the local water conditions and how much maintenance you are willing to perform.
Coordinate the Metal Finishes
The shower hardware can relate to the vanity faucet, cabinet pulls, lighting, and towel accessories. A coordinated palette usually creates a more intentional design.
Consider Plumbing Capacity Before Adding Multiple Fixtures
Multiple showerheads and body sprays can increase water demand.
Check Flow Requirements
Review the flow rates of the selected fixtures and determine whether the existing plumbing system can support them.
Avoid Features That Add Complexity Without Value
A basic showerhead and handheld unit can provide excellent functionality without the additional plumbing required for multiple body sprays. Choose features according to how the shower will actually be used.
Budget the Walk-In Shower Remodel Carefully
A walk-in shower remodel can range from a relatively targeted upgrade to a complete wet-area reconstruction. The final cost depends on the shower size, plumbing changes, demolition, waterproofing, tile or wall panels, glass, fixtures, labor, and structural work.
Save Money by Keeping the Layout
Keeping plumbing locations unchanged can reduce unnecessary construction.
Spend More on Hidden Construction
Waterproofing, drainage, substrate preparation, plumbing valves, and correct installation are more important than expensive decorative details.
Use Expensive Materials as Accents
If premium tile is outside the budget, use it selectively on a feature wall or niche. Pairing a small amount of high-end material with simpler surrounding finishes can produce a polished result.
Compare Walk-In Shower Design Options
| Design option | Main benefit | Best for | Important consideration |
| Curbless shower | Easy entry | Modern/accessibility-focused bathrooms | Floor and drainage planning |
| Low-threshold shower | Reduced entry barrier | Most remodels | Threshold design |
| Open shower | Spacious appearance | Larger bathrooms | Water containment |
| Glass enclosure | Better containment | Most layouts | Glass and hardware |
| Linear drain | Clean appearance | Contemporary designs | Precise installation |
| Shower niche | Built-in storage | Product organization | Waterproofing |
| Shower bench | Comfort | Larger showers | Space and support |
| Handheld shower | Flexibility | Multiple users | Mounting position |
| Large-format tile | Fewer grout lines | Modern designs | Flat substrate |
| Wall panels | Low-joint appearance | Low-maintenance designs | Seam and installation details |
Avoid Common Walk-In Shower Remodeling Mistakes
Even attractive walk-in shower remodel ideas can fail when practical construction details are ignored.
Do Not Eliminate the Threshold Without Planning Drainage
A curbless shower needs sufficient slope and an appropriate drainage strategy.
Do Not Rely on Tile Alone for Waterproofing
Tile and grout are the visible finish. A properly designed waterproofing system behind them is essential.
Do Not Make the Entry Too Large
An oversized opening can allow excessive water to escape into the bathroom. Balance accessibility with water containment.
Do Not Put the Showerhead Directly Facing the Opening
The spray pattern should be considered when determining the showerhead position.
Do Not Forget Plumbing Access
Valves and connections should be installed in a way that permits appropriate maintenance.
Do Not Choose Fixtures Without Checking Flow Requirements
Multiple outlets can place greater demands on the plumbing system.
Do Not Ignore Ventilation
A beautiful shower can still contribute to moisture problems if the bathroom cannot adequately remove humid air.
Plan the Remodeling Project in the Right Order
A coordinated installation reduces the chance of rework.
Measure the Existing Space
Record shower dimensions, ceiling height, drain position, plumbing locations, door openings, and surrounding fixtures.
Choose the Shower Configuration
Decide whether the project will use a curbless, low-threshold, open, or enclosed configuration.
Plan Drainage and Waterproofing
Determine the shower floor slope, drain type, waterproofing system, wall construction, and transitions.
Finalize Plumbing
Choose the shower valve, showerhead, handheld unit, and other outlets.
Design Storage and Seating
Position niches, shelves, benches, and grab-bar reinforcement before wall finishes are installed.
Select Tile and Glass
Coordinate tile dimensions with drains, niches, benches, edges, and glass placement.
Complete Fixtures and Finishes
Install the glass, hardware, shower fixtures, accessories, and final details after the primary wet-area construction is complete.
Frequently Asked Questions
What are the best walk-in shower remodel ideas?
Popular options include curbless entries, low thresholds, fixed glass panels, frameless enclosures, built-in niches, shower benches, handheld showerheads, linear drains, large-format tile, and improved shower lighting.
Is a walk-in shower better than a bathtub?
It depends on how the bathroom is used. A walk-in shower can provide easier access and a more open appearance, while a bathtub may be more useful for households that regularly bathe or need a tub for children.
What is the difference between a walk-in and curbless shower?
A walk-in shower generally has an open or easily accessible entrance, while a curbless shower specifically minimizes or eliminates the raised threshold. A walk-in shower can still have a low threshold.
How big should a walk-in shower be?
There is no universal size that works for every bathroom. The shower needs enough room for comfortable entry and movement while accommodating the showerhead, controls, storage, and any seating. Accessibility requirements may also influence dimensions.
Are curbless showers more expensive?
They can be, particularly when the existing floor structure requires modification to create the necessary drainage slope. The actual cost depends on the construction and existing bathroom conditions.
Do walk-in showers need doors?
No. Some walk-in showers use fixed glass panels or open entrances. However, the enclosure size, showerhead location, floor slope, and bathroom layout need to provide adequate water containment.
What tile is best for a walk-in shower?
Porcelain and ceramic are common choices, but the best material depends on the wall or floor application, surface characteristics, maintenance preferences, and installation requirements.
Is a shower niche worth installing?
A properly designed niche can provide convenient built-in storage and reduce clutter. It should be planned with the waterproofing and wall construction rather than added as an afterthought.
Should a walk-in shower have a bench?
A bench can improve comfort and accessibility, but it consumes space. Larger showers can accommodate permanent benches more easily, while fold-down seats may be better when flexibility is important.
What is the advantage of a linear shower drain?
A linear drain can provide a clean contemporary appearance and can work well with certain tile layouts. Its suitability depends on the shower design, floor slope, waterproofing system, and installation requirements.
How can I keep a walk-in shower from getting water everywhere?
Position the showerhead away from the entrance, use an appropriately sized glass panel or door, design the floor slope correctly, and make sure the shower is large enough to contain its spray pattern.
How can I make a walk-in shower more accessible?
Consider a curbless or low-threshold entry, adequate entrance width, grab-bar reinforcement, a handheld showerhead, suitable seating, slip-conscious flooring, and controls positioned for easy access. Specific dimensions should be based on the user’s needs and applicable standards.
Conclusion
The most successful walk-in shower remodel ideas balance openness, water control, comfort, maintenance, and proper construction. A frameless glass enclosure, curbless entry, built-in niche, bench, rainfall showerhead, or large-format tile can create a modern appearance, but these features work best when they are integrated into a properly planned wet-area system.
Begin with the existing bathroom structure and determine whether the current layout can be retained. Then plan drainage, waterproofing, shower dimensions, fixture locations, storage, lighting, ventilation, and glass before choosing decorative finishes.
If the budget is limited, preserve existing plumbing locations and focus spending on the components that affect long-term performance. Waterproofing, drainage, substrate preparation, reliable fixtures, and quality installation should take priority over expensive decorative details.
Ultimately, the best walk-in shower is not simply the most visually impressive one. It is a shower that fits the bathroom, contains water effectively, feels comfortable to use, remains easy to maintain, and continues performing reliably for years.