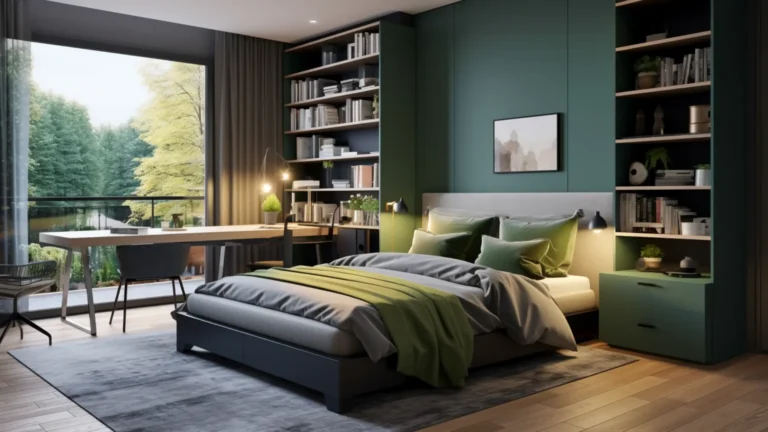
Small Bedroom Layout Ideas for Better Space Planning
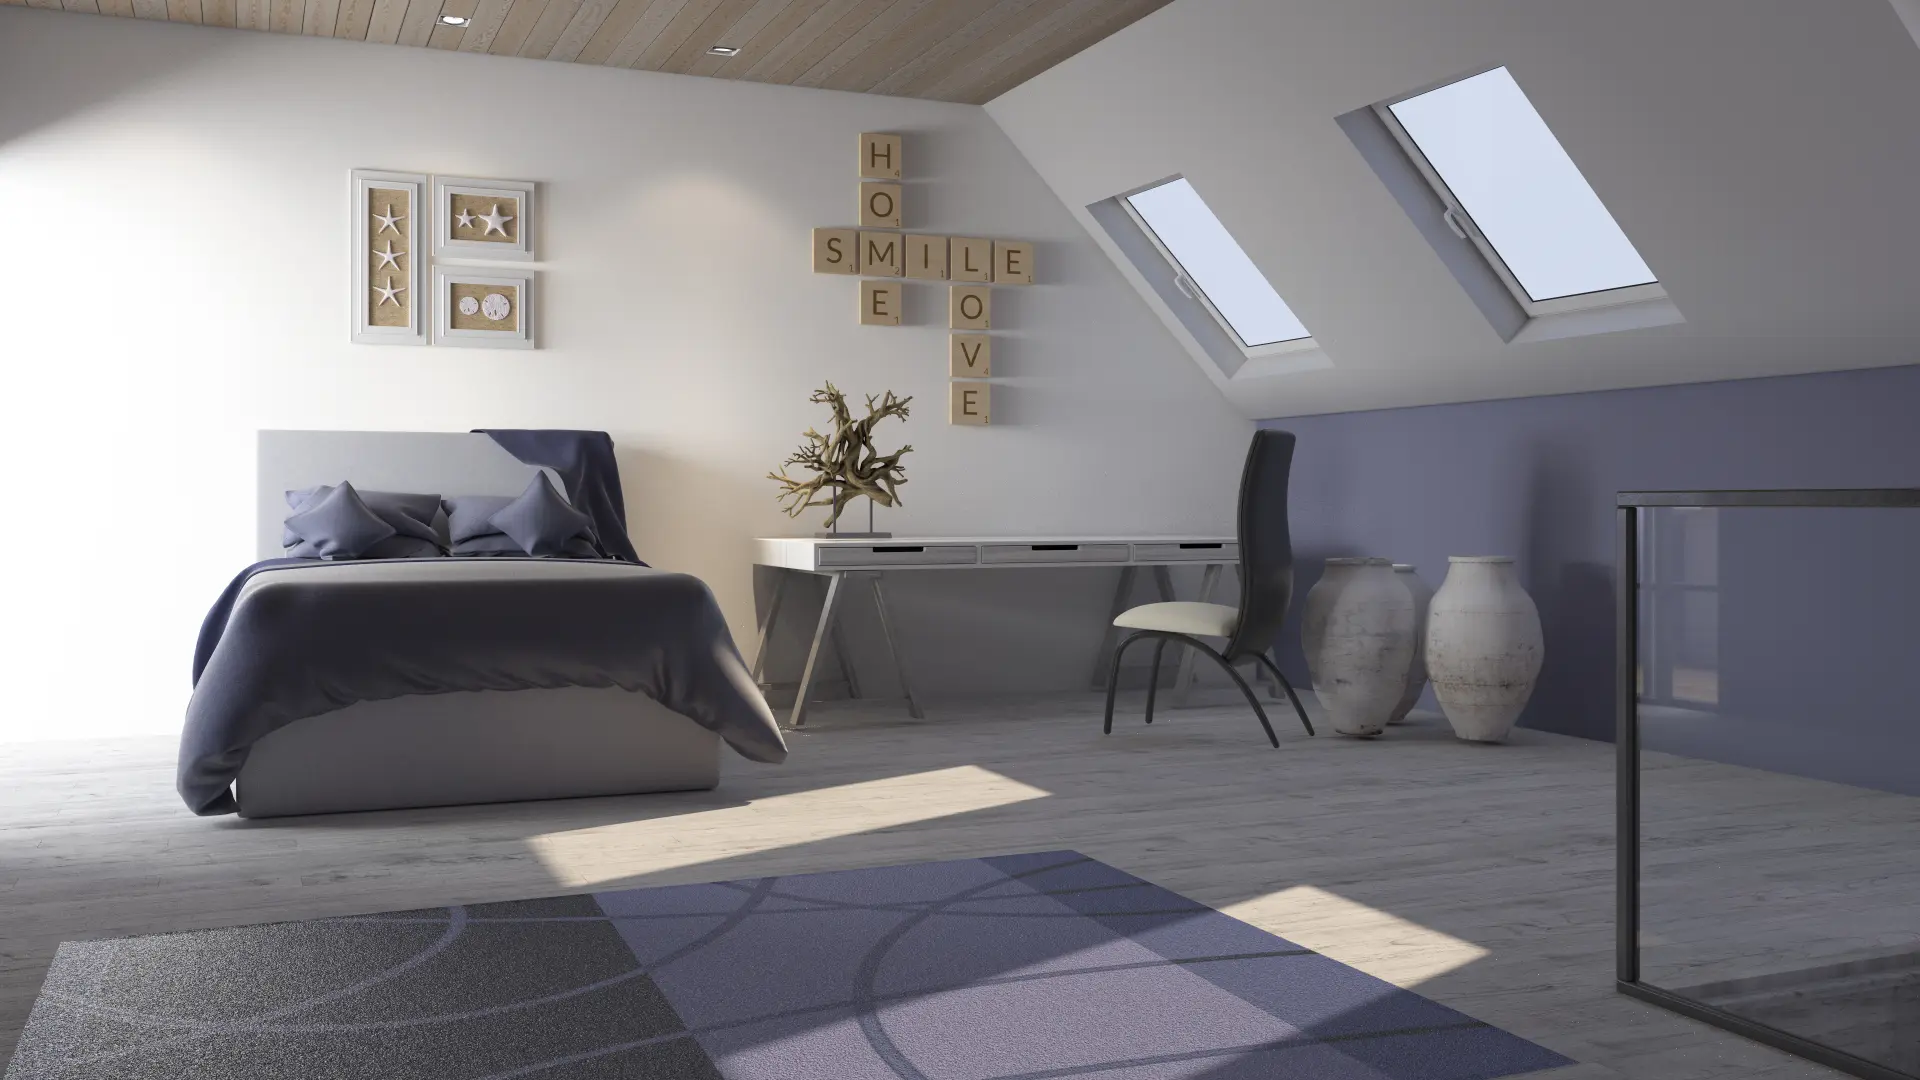
The best small bedroom layout ideas start with the room’s dimensions and how people move through the space. In a compact bedroom, placing the bed a few inches differently can determine whether the room feels comfortable or congested.
A successful layout does not necessarily require expensive furniture or structural changes. It requires understanding the relationship between the bed, wardrobe, doors, windows, storage, and available walking space.
Before moving anything, measure the room’s length and width and mark every permanent feature. Include the entrance, closet doors, windows, radiators, electrical outlets, and any architectural projections. Then measure the furniture you intend to keep.
The goal is to create a layout where the largest pieces fit naturally, circulation remains practical, and storage is accessible without making the room feel overloaded.
Measure the Room Before Planning the Layout
One of the most important small bedroom layout ideas is to work from accurate measurements rather than visual estimates. A room can look large enough for a particular arrangement until the furniture is actually placed inside it.
Record the Fixed Features
Measure the position and size of:
- Bedroom doors
- Windows
- Built-in closets
- Radiators
- Electrical outlets
- Heating or cooling equipment
- Structural columns or projections
These elements cannot always be moved, so they should influence the layout from the beginning.
Measure Your Existing Furniture
Record the width, depth, and height of the bed, wardrobe, dresser, desk, and nightstands. Also account for the clearance required to open doors and drawers.
Decide Where the Bed Should Go
The bed is normally the largest piece of furniture, making it the primary starting point for layout planning.
Center the Bed on a Main Wall
If the room allows it, placing the bed centrally against a suitable wall can create visual balance. This arrangement often works particularly well when there is enough space for access on both sides.
Place the Bed Against a Side Wall
A side-wall arrangement can be more practical when the room is extremely narrow. Although it may reduce access on one side, it can create enough floor space for a wardrobe or desk.
Consider the Door and Window Relationship
Do not position the bed where the door repeatedly collides with it or where opening the window becomes difficult. The best wall is determined by the entire room rather than by the bed alone.
Create a Clear Circulation Path
A bedroom should have a logical route from the entrance to the bed and other frequently used areas.
Keep the Main Route Unobstructed
Avoid placing stools, baskets, small tables, or decorative furniture in the primary walking path.
Think About Furniture Operation
A layout may technically leave walking space while still being impractical. Check whether wardrobe doors, drawers, and windows can open without interfering with the path.
Plan Around the Bedroom Door
The entrance has a significant impact on furniture placement.
Check the Door Swing
A hinged door requires space to open. Avoid placing furniture in the door’s operating area.
Consider a Sliding or Pocket Door
If the door consumes a substantial amount of usable space, a sliding or pocket configuration may provide more flexibility. However, changing a door can involve wall modifications and should be evaluated for structural, electrical, and plumbing conflicts.
Work Around Windows
Natural light is valuable in a small bedroom, so avoid unnecessarily blocking the window.
Keep Tall Furniture Away From the Window
A large wardrobe or shelving unit directly in front of the window can reduce daylight and make the room feel more enclosed.
Place Low Furniture Beneath a Window
A low dresser, bench, or storage unit may work beneath a suitable window when it does not interfere with the window operation or required clearance.
Position the Wardrobe Carefully
The wardrobe often creates the second-largest footprint after the bed.
Use the Longest Available Wall
A wardrobe can sometimes work best along a continuous wall where it does not interfere with the bedroom entrance.
Consider Sliding Doors
Sliding doors can reduce the clearance required in front of the wardrobe. This can be particularly useful when the bed is positioned opposite it.
Use a Corner Strategically
A corner wardrobe can make use of an otherwise difficult area, but check that its doors and drawers remain accessible.
Place the Dresser Where It Does Not Interrupt Movement
A dresser can easily become an obstacle in a compact room.
Use a Narrow Dresser
Choose a unit that provides the required storage without extending too far into the circulation zone.
Consider a Tall Chest
A vertical chest can provide substantial drawer capacity while using less horizontal wall space.
Add a Nightstand Only If You Need One
Two conventional nightstands are not always necessary.
Use One Nightstand
If the bed is positioned against a wall or the room is narrow, one nightstand may be sufficient.
Use a Floating Shelf
A wall-mounted shelf can provide a bedside surface without occupying floor space.
Use Wall-Mounted Lighting
A wall-mounted light can eliminate the need for a large table lamp and preserve valuable nightstand space.
Design Around a Small Bedroom Desk
A bedroom that doubles as a workspace requires additional planning.
Place the Desk Near Natural Light
If practical, a desk near a window can provide comfortable daylight. Avoid blocking the window or restricting its operation.
Use a Narrow Desk
A shallow desk may be sufficient for a laptop-based workspace. Choose the smallest surface that supports the equipment and activities you actually need.
Use a Wall-Mounted Desk
A folding or wall-mounted desk can provide a work surface while preserving floor area when it is not being used.
Create a Layout for a Narrow Bedroom
Long, narrow bedrooms require careful furniture positioning.
Place the Bed Across the Shorter Dimension
When the room’s width permits, placing the bed across the shorter end can create a more defined sleeping zone.
Use Linear Furniture
A wardrobe, desk, or dresser can be positioned along the longer wall to maintain a clear central path.
Avoid Blocking the Entire Width
Large furniture placed across the middle of a narrow room can divide the space and make circulation difficult.
Plan an Irregular or Awkward Bedroom
Not every bedroom is a simple rectangle. Sloped ceilings, alcoves, chimney projections, corners, and recessed areas can complicate furniture placement.
Use Low Furniture Under Sloped Ceilings
A low dresser, bench, or storage unit may fit beneath areas where standing-height furniture is impractical.
Turn Alcoves Into Functional Zones
An alcove can become a compact workspace, reading area, wardrobe section, or shelving zone.
Avoid Forcing Standard Furniture Into Odd Spaces
Custom or modular furniture can sometimes use an awkward area more efficiently than conventional pieces.
Use Zoning to Organize the Room
Even a small bedroom can contain distinct functional zones.
Create a Sleeping Zone
The bed should remain the visual and functional center.
Create a Dressing Zone
Keep the wardrobe and clothing storage together where practical.
Create a Work Zone
If the room includes a desk, position it so work activities do not interfere with access to the bed or wardrobe.
Use the Corners Efficiently
Corners can become valuable when floor space is limited.
Add a Corner Desk
A compact corner desk can create a workspace without occupying a long wall.
Use Corner Shelving
Shelving can provide additional storage or display space.
Avoid Filling Every Corner
An empty corner can sometimes improve circulation and visual breathing room.
Consider the Space Around the Bed
The area surrounding the bed determines how comfortable the layout feels.
Leave Enough Side Clearance
If both sides of the bed are intended for regular use, provide enough room to enter and exit comfortably.
Consider the Foot of the Bed
Do not place a dresser, bench, or other large object directly at the foot of the bed unless there is enough clearance for both pieces to function.
Avoid Creating a Narrow Tunnel
If a bed is placed between two large furniture pieces, the resulting passage can feel cramped even when technically usable.
Use Furniture Scale to Your Advantage
Oversized furniture is one of the fastest ways to overwhelm a compact bedroom.
Choose Proportionate Pieces
A smaller nightstand, narrow dresser, or compact desk may provide sufficient functionality without dominating the room.
Do Not Automatically Choose Miniature Furniture
Furniture should still be comfortable and useful. The objective is appropriate scale, not simply choosing the smallest possible item.
Consider a Bed With Storage
A storage bed can change the entire layout by reducing the need for another storage piece.
Use Drawers for Easy Access
Side drawers can provide convenient access to bedding and clothing.
Use Lift-Up Storage
A lift-up mechanism can provide a large compartment beneath the mattress. Keep frequently used items elsewhere if accessing the compartment requires more effort.
Use Vertical Space Instead of Expanding the Footprint
When the floor is full, use the walls.
Install Tall Shelving
A narrow vertical shelf can provide substantial capacity without consuming much floor space.
Use Full-Height Wardrobes
A tall wardrobe can increase storage without requiring additional width.
Keep Heavy Visual Elements Balanced
Too much tall furniture on one side can make the room feel visually unbalanced.
Plan a Small Shared Bedroom
Two occupants require additional consideration.
Place the Bed Centrally When Possible
If there is sufficient space, centering the bed can provide equal access.
Use Separate Storage Zones
Each person should have an identifiable place for clothing and personal belongings.
Consider Bunk or Loft Beds
For children’s or shared bedrooms, vertical sleeping arrangements can free substantial floor area. The safety requirements and age suitability of the selected system should always be considered.
Consider a Loft or Raised Bed
A raised bed can create additional usable space beneath it.
Create a Workspace Underneath
A desk can sometimes fit beneath a lofted sleeping platform.
Create Additional Storage
The area below can also accommodate drawers, shelving, or a compact wardrobe.
Check Ceiling Height
A raised bed should provide adequate clearance both above and below according to its intended use.
Design a Guest Bedroom Layout
A guest bedroom often needs flexibility rather than maximum furniture capacity.
Prioritize Comfortable Sleeping Space
The bed should remain the primary feature.
Provide Basic Storage
A compact wardrobe, dresser, or luggage area may be enough for visitors.
Keep Circulation Simple
Avoid filling the room with furniture that guests may not use.
Use Mirrors Without Disrupting the Layout
Mirrors can create visual depth without requiring additional floor space.
Place a Full-Length Mirror Near the Dressing Area
A wall-mounted or door-mounted mirror can provide useful functionality.
Use Mirrored Wardrobe Doors
This combines reflection and storage.
Position the mirror carefully so it does not create unwanted visual clutter.
Plan Lighting Around the Layout
Lighting should follow the room’s functions.
Illuminate the Bedside Area
Bedside lights should be positioned where they can be used comfortably without creating unnecessary furniture.
Light the Wardrobe Area
If the wardrobe is located in a darker corner, dedicated lighting can make clothing selection easier.
Add Task Lighting to the Desk
A workspace requires adequate illumination for reading and computer tasks.
Make a Small Bedroom Feel More Open
Good small bedroom layout ideas should improve both physical circulation and visual space.
Keep the Center Relatively Clear
A visible floor area can make the room feel more open.
Use Furniture With Visible Legs
Furniture that allows some floor to remain visible can create a lighter visual effect.
Maintain Consistent Sight Lines
Avoid creating unnecessary visual barriers between the entrance, bed, and main areas of the room.
Compare Common Small Bedroom Layouts
| Layout | Best for | Main advantage | Potential drawback |
| Bed centered on wall | Balanced rooms | Easy access on both sides | Requires sufficient width |
| Bed against side wall | Very narrow rooms | Frees central space | Limited access on one side |
| Bed beneath window | Certain compact rooms | Uses otherwise difficult wall | May affect window access |
| Bed opposite wardrobe | Rectangular rooms | Clear functional zones | Requires adequate passage |
| Bed in corner | Very small rooms | Maximizes open floor area | Less symmetrical |
| Loft bed | Shared/children’s rooms | Creates space below | Requires suitable ceiling height |
| Bed with storage | Storage-limited rooms | Reduces extra furniture | Storage access can be less convenient |
Avoid Common Small Bedroom Layout Mistakes
Even well-intentioned small bedroom layout ideas can fail when measurements and movement are ignored.
Do Not Start With Decorative Accessories
The bed and major furniture should determine the layout before artwork, plants, rugs, and other decorative pieces are added.
Do Not Block the Bedroom Entrance
The first few steps into the room should remain clear.
Do Not Ignore Wardrobe Door Clearance
A wardrobe that fits on paper may still be unusable if its doors collide with the bed.
Do Not Overfill the Center
A large ottoman, chair, or table may unnecessarily divide the available floor area.
Do Not Block Windows
Natural light is particularly valuable in compact rooms.
Do Not Use Furniture That Is Too Deep
Depth can be more problematic than width in a narrow room because it reduces walking clearance.
Do Not Sacrifice Comfort for Symmetry
A perfectly symmetrical layout is not useful if it makes everyday movement difficult.
Improve the Layout Without Remodeling
Not every small bedroom needs construction work.
Rearrange the Existing Furniture
Test alternative positions for the bed, wardrobe, dresser, and desk.
Sometimes moving one large piece can significantly improve circulation.
Replace One Bulky Piece
Instead of replacing everything, identify the furniture causing the biggest obstruction.
A narrow dresser or sliding-door wardrobe may solve the problem.
Move Storage Off the Floor
Wall shelves, hooks, and floating furniture can free floor area.
When a Structural Change May Be Worth Considering
Some layout problems cannot be solved by moving furniture.
Consider Changing a Door
A sliding or pocket door may improve circulation where the existing swing consumes critical space.
Consider Built-In Storage
Custom storage can fit unusual wall dimensions more efficiently than freestanding furniture.
Consider Electrical Relocation
If a room’s lighting or outlet positions prevent a practical arrangement, electrical work may be worth considering during a larger renovation. Structural and electrical changes should be planned with appropriate professional input.
Plan the Final Layout Step by Step
The most effective small bedroom layout ideas come from testing the arrangement before committing to it.
Measure the Room
Record all dimensions and permanent features.
Place the Bed First
Test several possible bed positions.
Add the Largest Storage Piece
Position the wardrobe or main storage unit next.
Add the Dresser or Desk
Choose locations that do not interfere with the primary circulation route.
Add Bedside Furniture
Use only as much bedside furniture as the room actually needs.
Test Every Door and Drawer
Open wardrobes, drawers, windows, and the bedroom door.
Walk Through the Room
Physically test the route from the entrance to the bed, wardrobe, desk, and other frequently used areas.
Add Decorative Pieces Last
Once the functional arrangement works, introduce rugs, artwork, mirrors, plants, and accessories.
Frequently Asked Questions
What is the best layout for a small bedroom?
The best layout depends on the room’s shape, door, windows, bed size, storage requirements, and furniture dimensions. Generally, the arrangement should prioritize the bed, maintain a clear circulation route, and keep storage accessible.
Where should I put my bed in a small bedroom?
Place the bed on the wall that provides the best combination of sleeping comfort, access, circulation, and relationship with doors and windows. The largest wall is not automatically the best wall.
Can I put a bed against a wall?
Yes. A bed can be placed against a wall when space is limited, although access to one side may be restricted. This arrangement can be practical in very narrow bedrooms.
Should a bed be centered in a small bedroom?
Centering the bed can create visual balance and provide access from both sides, but it is only practical when enough space remains for circulation and other furniture.
How do I fit a wardrobe into a small bedroom?
Use the longest suitable wall, consider sliding doors, take advantage of vertical height, and verify the clearance required to open the wardrobe before finalizing its location.
Where should a desk go in a small bedroom?
A desk can work near a window, along an unused wall, or in an alcove if it does not interfere with the bed or primary circulation path. Wall-mounted and narrow desks can be useful when space is restricted.
How do I arrange a long narrow bedroom?
Place the bed where it does not obstruct the main route and position longer furniture such as wardrobes or desks along the longer walls. Avoid creating a large obstruction across the room’s width.
How can I create more floor space without remodeling?
Reduce bulky furniture, use under-bed storage, install wall-mounted shelves, choose floating nightstands, use tall storage, and rearrange the existing furniture around a clear circulation route.
Is a loft bed a good idea for a small bedroom?
A loft bed can be effective when the ceiling height and intended use are appropriate. It can create usable space below for a desk, storage, or another activity.
Should I put a dresser at the foot of the bed?
It can work if sufficient clearance remains between the dresser and bed and the drawers can open comfortably. In a very small room, a dresser at the foot can easily obstruct movement.
How much furniture should a small bedroom have?
Only enough to support the room’s actual functions. Prioritize the bed, essential storage, and any necessary desk or seating rather than trying to include every conventional bedroom furniture piece.
What is the biggest small-bedroom layout mistake?
The biggest mistake is choosing furniture placement based on appearance without testing circulation and clearance. A layout should work for everyday movement before decorative considerations are added.
Conclusion
The best small bedroom layout ideas are built around function, proportion, and movement. Start with the bed because it establishes the room’s primary zone, then position the wardrobe, dresser, desk, and bedside furniture around it.
Measure everything before committing to an arrangement, including furniture depth and the space required to open doors and drawers. Pay close attention to windows and entrances because blocking either can make an already compact room feel considerably more restrictive.
If floor space is limited, use vertical storage, multifunctional furniture, floating pieces, and under-bed compartments rather than continuously adding furniture to the floor. For difficult layouts, built-ins, sliding doors, or custom solutions may provide better long-term results than forcing standard furniture into unsuitable spaces.
Most importantly, do not design a small bedroom simply to make it look attractive in a photograph. The strongest layout is the one that lets you move, sleep, dress, work, and store your belongings comfortably without making the room feel overloaded.