Kitchen Island Upgrade Ideas to Add Style and Function
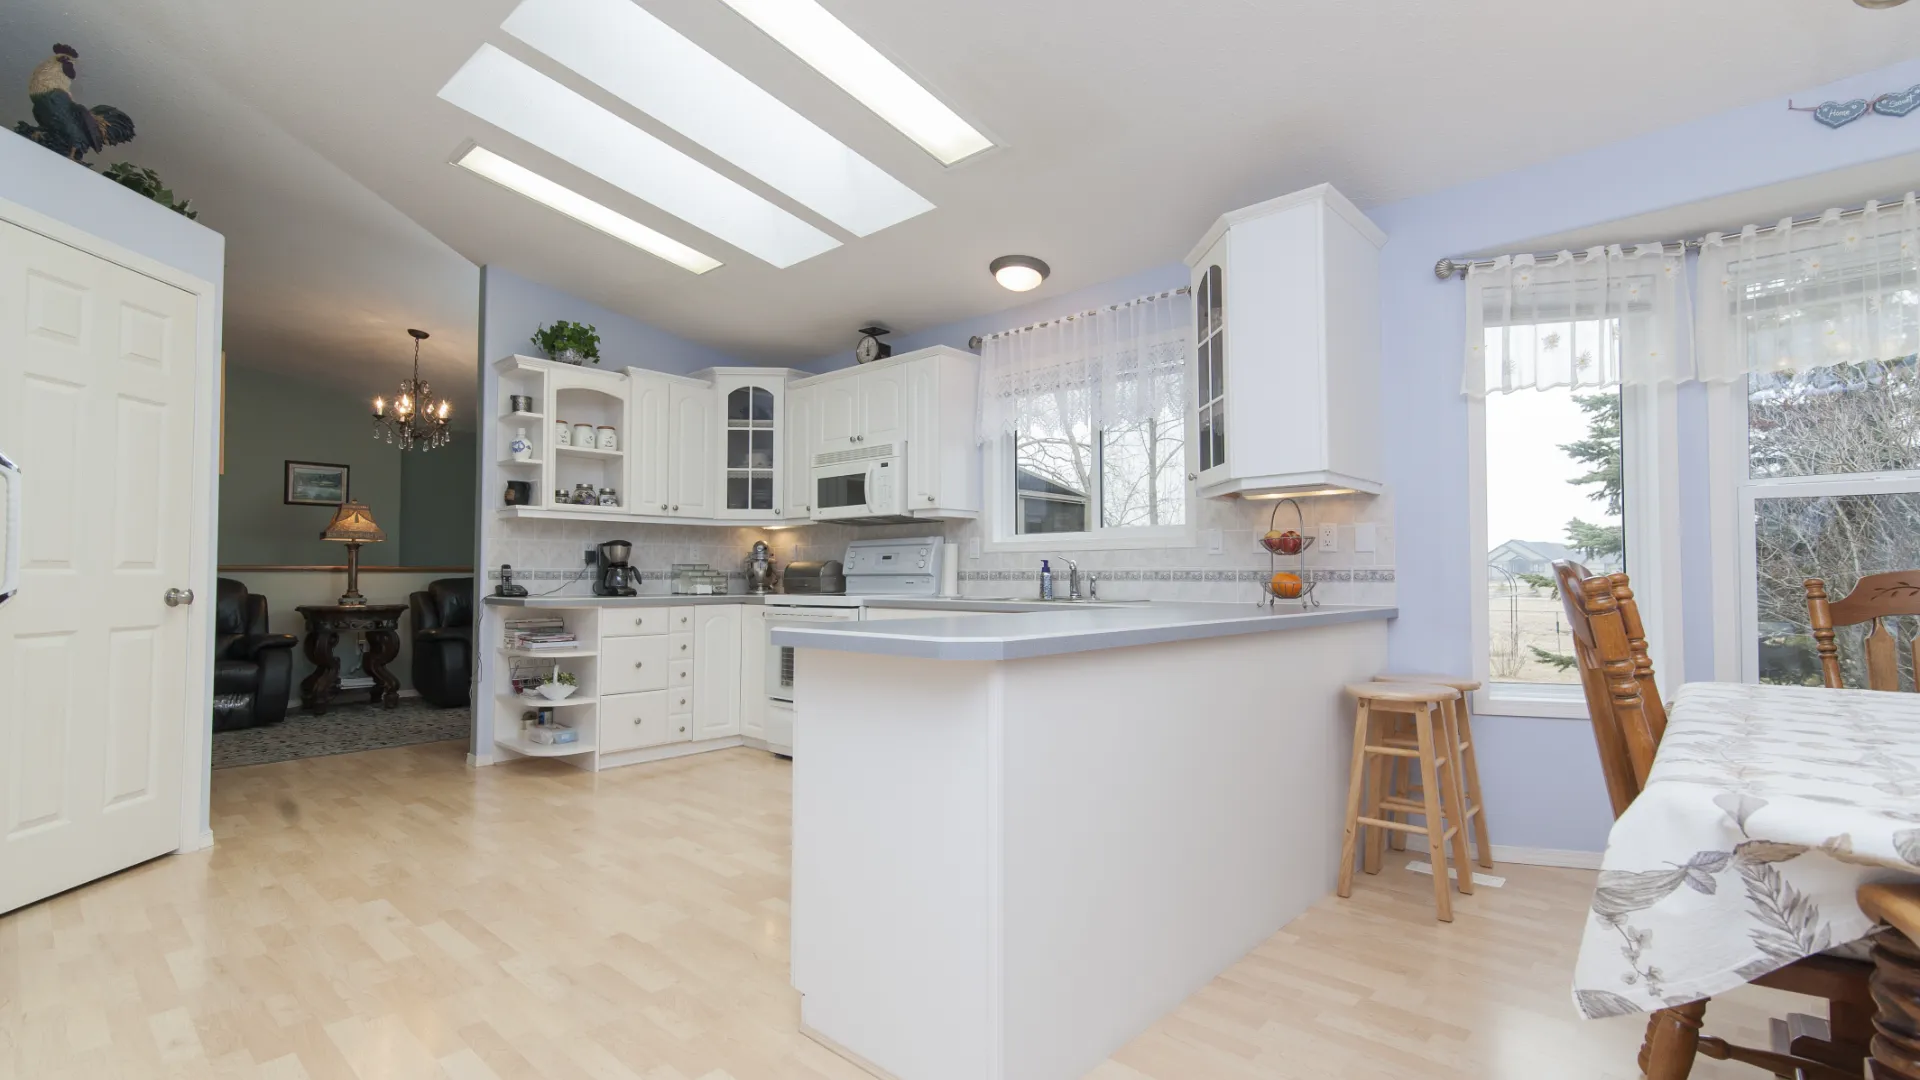
The best kitchen island upgrade ideas do more than make an island look newer. A well-planned island can provide additional preparation space, storage, seating, lighting, and a practical gathering area without making the kitchen harder to navigate.
Because the island often sits at the center of the room, even a relatively small change can have a noticeable effect on the entire kitchen. Replacing the countertop, improving storage, changing the cabinet finish, adding lighting, or creating a better seating area can give an existing island a completely different role.
However, upgrading an island is not simply about adding more features. The island needs to fit the available floor space, maintain comfortable circulation, support the way the kitchen is used, and remain proportionate to the surrounding cabinets.
Evaluate the Existing Island Before Upgrading It
Before choosing finishes or accessories, identify what is actually wrong with your current island.
Is the countertop damaged? Is storage difficult to access? Does the island block the refrigerator? Is there nowhere to sit? Does the surface become cluttered because there is no dedicated storage?
These questions determine which upgrades are worthwhile.
Separate Appearance Problems From Functional Problems
A scratched countertop is a surface problem. A drawer that cannot hold your cookware is a storage problem. An island that makes it difficult to open the dishwasher is a layout problem.
Each requires a different solution.
If the island’s basic footprint works, you may only need targeted improvements. If its size or position interferes with circulation, replacing the countertop will not solve the underlying issue.
Check the Island’s Structural Condition
Inspect the cabinet boxes, doors, drawer slides, countertop support, and any visible signs of moisture damage.
If an island contains a sink, dishwasher, cooktop, or electrical components, also consider the condition and configuration of the associated utilities before making cosmetic changes.
For larger modifications, professional assessment may be appropriate because countertop overhangs, electrical work, plumbing, and structural support can affect how an island can safely be changed.
Upgrade the Island Countertop for the Biggest Visual Impact
The countertop is usually the most noticeable component of an island. Changing it can transform an otherwise ordinary base into a focal point.
Quartz, natural stone, porcelain, butcher block, solid surface, and other materials can produce very different appearances and maintenance requirements.
Choose the Countertop According to How You Use the Island
If the island is primarily used for food preparation, prioritize durability, stain resistance, cleaning requirements, and resistance to everyday wear.
If it is mainly used for seating and entertaining, appearance and edge design may have greater importance.
For a heavily used family kitchen, avoid choosing a material solely because it photographs well. Consider how it handles spills, heat, cutting, cleaning products, and repeated daily use.
Add a Waterfall Countertop for a More Finished Appearance
A waterfall edge extends the countertop material vertically down the side of the island, creating a continuous appearance from the horizontal surface to the floor.
It can give an island a strong architectural presence and is particularly effective when the countertop has attractive veining.
Waterfall designs are still prominent in current kitchen design coverage, but they also require more material and fabrication than a conventional countertop edge.
Decide Whether You Need One or Two Waterfall Sides
A waterfall does not have to wrap both ends.
A single waterfall can emphasize one visible end while reducing material and fabrication requirements. Two-sided waterfalls create a stronger symmetrical effect but can increase the overall cost.
The decision should depend on which sides of the island are visible from the main living areas.
Give the Island a Two-Tone Cabinet Finish
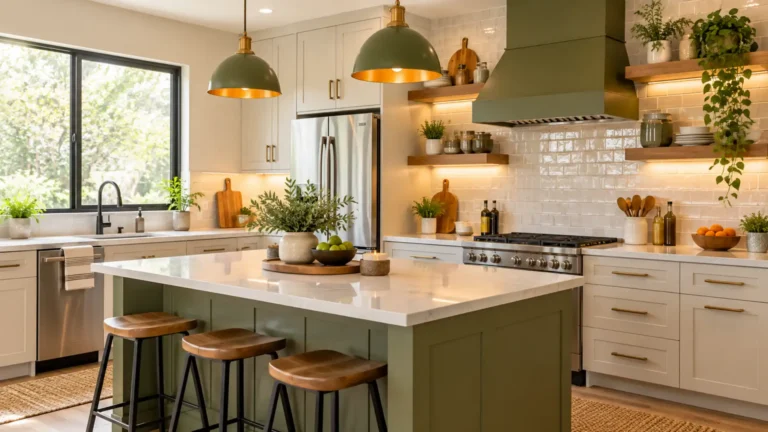
A contrasting island is one of the easiest ways to make it visually distinct from the perimeter cabinets.
For example, light perimeter cabinets can be paired with a natural wood island, while darker cabinetry can be balanced with a lighter island base.
Use Contrast Without Creating Visual Chaos
The island does not need to be dramatically different from the rest of the kitchen.
A subtle difference in tone can be enough to establish separation.
You can also introduce contrast through the countertop, hardware, wood texture, or panel detailing rather than relying entirely on paint color.
Current design coverage continues to show mixed-material and furniture-style islands becoming more prominent as homeowners look for kitchens that feel less uniform and more personalized.
Improve Island Storage Instead of Just Adding More Cabinets
One of the most practical kitchen island upgrade ideas is to make existing storage easier to use.
A large cabinet does not automatically provide efficient storage. Deep shelves can hide cookware, while poorly positioned drawers can force you to walk around the island every time you need something.
Add Deep Drawers for Pots and Pans
Deep drawers can make heavy cookware much easier to access than conventional lower cabinets.
Use drawer organizers to separate lids, pans, cutting boards, and cooking equipment.
Place the most frequently used items in the easiest-to-reach drawers rather than arranging everything according to appearance.
Add Pull-Out Storage
Pull-out shelves can turn deep cabinet cavities into more accessible storage.
They are especially useful for appliances, baking supplies, food containers, or other items that tend to disappear toward the back of a cabinet.
Before installation, check the cabinet’s internal dimensions and the hardware’s load rating.
Create a Dedicated Island Storage Zone
The island can become more functional when each section has a specific purpose.
For example, drawers facing the cooking zone can store utensils and cookware, while storage facing the seating side can hold dishes, napkins, or serving pieces.
This creates a zoned kitchen island instead of one large block of miscellaneous storage.
Store Items According to Workflow
Think about the sequence of preparing a meal.
If you regularly chop vegetables at the island, keep knives, cutting boards, mixing bowls, and prep tools nearby.
If the island is primarily used for serving, prioritize dishes, serving utensils, and storage for frequently used tableware.
Storage should support movement through the kitchen rather than simply maximize the number of compartments.
Add Comfortable Seating to Make the Island More Social
A kitchen island can become an informal dining area, homework station, coffee bar, or place for guests to gather while meals are prepared.
But seating should be planned around the island’s dimensions rather than added as an afterthought.
Current island design guidance commonly recommends allowing enough room per person and maintaining comfortable space behind stools for movement.
Choose the Right Seating Configuration
Depending on the room, you could use:
- Two stools along one end
- Several stools along a long side
- Seating on one side with storage on the opposite side
- Face-to-face seating for larger islands
- A combination of fixed and movable seating
For compact kitchens, a narrow overhang with one or two stools may work better than trying to create a full dining arrangement.
Match Stool Height to Counter Height
Counter-height and bar-height seating are not interchangeable.
Measure the finished countertop height before purchasing stools and allow adequate knee clearance underneath the overhang.
Comfort matters as much as appearance. A beautiful stool that leaves insufficient legroom will rarely be used.
Improve the Island Lighting
Lighting is one of the most effective kitchen island upgrade ideas because it improves both functionality and atmosphere.
Pendant lights are a common choice, but they are not the only option.
Use Pendant Lighting for a Traditional Upgrade
Pendant fixtures can define the island as a separate zone and provide focused illumination.
The size and number of pendants should relate to the island’s length. Oversized fixtures can overwhelm a small island, while tiny fixtures may look lost above a large one.
Plan their locations before the countertop and ceiling work are finalized.
Consider Integrated or Low-Level Lighting
Current kitchen design trends are increasingly treating islands as furniture-like focal points, with softer lighting integrated into the island itself or provided by lamps and other low-level sources.
Under-counter LED lighting can highlight a waterfall edge or toe-kick area, while a small lamp can provide warmer ambient light when the main task lighting is not needed.
Add Electrical Outlets Where They Are Actually Useful
If your island is used for appliances, food preparation, charging, or occasional work, accessible electrical power can make it considerably more useful.
Potential uses include:
- Small countertop appliances
- Food processors
- Mixers
- Laptop charging
- Phone charging
- Temporary cooking equipment
Electrical requirements vary by location and installation, so island outlets should be planned with applicable local electrical codes and a qualified professional when new wiring is required.
Do not treat electrical placement as a finishing detail. It should be planned before the countertop is installed.
Turn the Island Into a Dedicated Prep Station
A prep-focused island can reduce unnecessary movement around the kitchen.
If you frequently prepare meals at the island, consider adding a built-in cutting surface, utensil drawer, knife storage, or designated mixing area.
Some current island designs incorporate integrated chopping blocks and knife storage directly into the work surface.
Keep Prep Tools Within Reach
The ideal arrangement depends on whether your refrigerator, sink, and cooktop are nearby.
A preparation station should allow you to move ingredients from cold storage to preparation and then toward cooking without repeatedly crossing the room.
This is where a functional island can improve the kitchen more than an expensive decorative upgrade.
Consider a Small Prep Sink When the Layout Supports It
A sink can turn an island into an independent preparation zone.
It can be useful for washing vegetables, filling containers, cleaning small items, or providing a second water point when several people are working in the kitchen.
However, adding plumbing is significantly more involved than changing cabinet hardware or lighting.
Do Not Add a Sink Just Because You Have Space
A sink occupies valuable countertop area.
If the island is small, the lost preparation surface may outweigh the convenience of a second sink.
Consider how frequently the feature would actually be used before committing to the plumbing and installation work.
Add a Microwave Drawer or Concealed Appliance Storage
Large countertop appliances can make an island look cluttered.
If the island has sufficient cabinet depth and the design supports it, a built-in microwave drawer or designated appliance storage can free up the countertop.
This works best when appliance placement follows the kitchen’s workflow.
For example, a microwave located near the main food preparation area may be more convenient than one placed solely according to available cabinet space.
Upgrade the Island With Mixed Materials
Using two complementary materials can give an island more visual depth.
Common combinations include:
- Wood and stone
- Painted cabinetry and natural wood
- Quartz and butcher block
- Stone countertop and fluted wood panels
- Smooth cabinetry and textured side panels
The key is to create a deliberate relationship between the materials.
Add Fluted or Slatted Panels
Vertical fluting can add texture to an otherwise plain island.
It works particularly well on a seating-facing side or end panel where the detail can be seen clearly.
Because textured surfaces collect dust differently from smooth panels, consider cleaning requirements before using deep grooves in a high-traffic kitchen.
Make the Island Look More Like Furniture
A completely built-in island can sometimes feel visually heavy.
Furniture-style details such as decorative legs, framed panels, open shelving, or a slightly recessed base can make the island appear lighter.
Current 2026 island trends are increasingly incorporating furniture-inspired forms, freestanding pieces, vintage tables, and softer shapes rather than treating every island as a simple rectangular cabinet block.
Consider a Freestanding or Movable Island
If you do not need permanent plumbing or electrical connections, a freestanding island or kitchen cart can provide flexibility.
This can be particularly useful in smaller kitchens where the floor needs to remain adaptable.
A movable island can also be removed when entertaining or repositioned as your storage needs change.
Use a Curved or Rounded Island Where Circulation Is Tight
A rectangular island is not the only option.
Curved ends can soften the appearance and potentially make circulation around the island more comfortable in certain layouts.
Current island trends include curved and sculptural forms, but the shape should solve a real spatial problem rather than exist purely for visual novelty.
Upgrade the Island End Panels
The ends of an island are often highly visible from adjacent rooms.
If the front of the island is plain, an upgraded end panel can make a significant difference.
Options include:
- Decorative wood panels
- Fluted surfaces
- Beadboard
- Applied molding
- Open shelving
- Contrasting paint
- Stone or porcelain panels
The best option depends on whether the island is intended to look like cabinetry, furniture, or an architectural feature.
Create a Dedicated Seating Overhang
If your island currently has no comfortable place to sit, extending the countertop can create a casual eating area.
However, the amount of overhang and the method of support need to be planned together.
A deeper overhang may require appropriate structural support depending on the countertop material and configuration. Do not assume that every countertop can safely extend indefinitely without reinforcement.
Think Carefully About Island Dimensions and Clearance
An island should never be sized simply according to how much storage you want.
The surrounding walkways are equally important.
As a general planning principle, a working aisle around an island should provide enough room for people to move and for appliance doors and drawers to open without conflict. A common baseline is around 36 inches for a single-cook working area, with wider clearances often preferred where two people regularly work or appliances open into the aisle.
Exact requirements can vary by layout, code, appliance configuration, and accessibility needs, so measure the actual room rather than relying on a single universal dimension.
Test the Layout Before Building
Use painter’s tape on the floor to mark the proposed island footprint.
Then open the refrigerator, dishwasher, oven, and nearby cabinets.
Walk through the kitchen as you normally would.
This simple test can reveal clearance problems before you spend money on cabinetry and countertops.
Consider a Peninsula Instead of an Island
Not every kitchen has enough space for a freestanding island.
A peninsula can provide countertop space, storage, and seating while remaining connected to an existing cabinet run.
For smaller kitchens, this can be a more practical solution because it uses less circulation space than a separate island. Current design guidance also highlights peninsulas as an effective alternative where a full island would crowd the kitchen.
The goal is not to have an island at any cost. The goal is to improve the kitchen’s functionality.
Avoid Common Kitchen Island Upgrade Mistakes
A beautiful island can still be a poor upgrade if it creates everyday problems.
Do Not Make the Island Too Large
An oversized island can reduce walking space, interfere with appliances, and make the kitchen uncomfortable.
Recent renovation guidance specifically warns that oversized islands can compromise usability when homeowners prioritize appearance over practical clearances.
Do Not Sacrifice All Your Preparation Space for Seating
Seating is useful, but an island should still provide enough functional work surface if cooking is one of its main purposes.
Do Not Add Features You Will Rarely Use
A prep sink, specialty appliance, charging station, or elaborate storage system should solve a real need.
More features do not automatically create a better island.
Do Not Choose Materials Only for Appearance
Consider cleaning, durability, repairability, heat exposure, and everyday wear before selecting a countertop or cabinet finish.
Current renovation advice increasingly favors durable, practical choices over high-maintenance features that look impressive but do not fit the homeowner’s lifestyle.
Compare Popular Kitchen Island Upgrade Options
| Upgrade | Best for | Main benefit | Important consideration |
| New countertop | Major visual refresh | Changes the island’s focal point | Material and fabrication cost |
| New cabinet finish | Dated cabinetry | Strong visual transformation | Requires suitable cabinet surfaces |
| Deep drawers | Cookware storage | Easier access | May require cabinet modification |
| Pull-outs | Deep cabinets | Better accessibility | Hardware must fit cabinet dimensions |
| Pendant lighting | Task and decorative lighting | Defines the island zone | Placement and scale matter |
| Waterfall edge | Modern focal point | Strong architectural appearance | Requires additional material |
| Seating overhang | Casual dining | Adds social functionality | Needs adequate clearance and support |
| End-panel upgrade | Plain island sides | Adds visual character | Must coordinate with surrounding finishes |
| Movable island | Small or flexible kitchens | Adaptable layout | Limited plumbing and electrical options |
Plan Your Island Upgrade in the Right Order
A successful renovation is easier when decisions are made in the correct sequence.
Start With Layout and Function
Determine what the island needs to accomplish: preparation, storage, seating, cooking, cleanup, entertaining, or several of these functions.
Measure the Existing Space
Record the island’s dimensions, surrounding walkways, cabinet openings, appliance locations, ceiling height, and available electrical and plumbing connections.
Choose the Major Materials
Select the countertop and cabinet finish before finalizing decorative elements.
Plan Lighting, Power, and Plumbing
These features can require work behind walls, inside cabinets, or below floors, so they should be planned before cosmetic finishing.
Finish With Hardware and Styling
Once the functional work is complete, add stools, decorative accessories, hardware, and other finishing details.
This sequence prevents you from designing around a decorative feature only to discover later that it interferes with a necessary utility or storage requirement.
Frequently Asked Questions
What is the easiest way to upgrade a kitchen island?
Changing the countertop finish, cabinet color, hardware, lighting, or end panels can produce a major visual improvement without completely rebuilding the island. Interior storage organizers can improve functionality at the same time.
How can I make an old kitchen island look modern?
Consider a new cabinet finish, contemporary hardware, a cleaner countertop edge, updated lighting, and simplified accessories. A contrasting island color or natural wood finish can also create a more current appearance.
Is a waterfall countertop worth it for a kitchen island?
It can be worthwhile when you want the island to become a strong visual focal point and the budget supports the additional material and fabrication. It is not necessary for every kitchen.
How much space should be around a kitchen island?
A common planning baseline is about 36 inches for a single-cook working aisle, while wider clearances can be more comfortable when multiple people work in the kitchen. Appliance doors and drawers must also be considered.
What is the best kitchen island storage?
Deep drawers, pull-out shelves, organized cabinets, and storage placed according to workflow are generally more useful than simply maximizing the number of compartments.
Can a small kitchen have an island?
Yes, but the island needs to be appropriately scaled. A narrow island, movable cart, or peninsula may provide the benefits of additional work and storage space without creating circulation problems.
Should a kitchen island have seating?
Seating is valuable when the island is used for casual meals, conversation, homework, or entertaining. However, it should not be added if it compromises the kitchen’s primary work areas or circulation.
What are current kitchen island design trends?
Current 2026 coverage highlights curved and sculptural forms, furniture-style islands, mixed materials, natural wood, integrated lighting and outlets, contrasting finishes, and more personalized island designs.
Conclusion
The strongest kitchen island upgrade ideas combine appearance with practical improvements. A new countertop can create an immediate visual transformation, while better drawers, pull-outs, lighting, seating, electrical access, and workflow zoning can make the island substantially more useful.
Before choosing a trend, measure the room and determine what the island actually needs to do. An oversized island with expensive finishes can make a kitchen less functional, while a carefully planned smaller island can provide preparation space, storage, seating, and a natural gathering point.
The best upgrade is therefore not necessarily the most elaborate one. It is the one that fits the kitchen, supports the way you live, and makes everyday cooking and gathering easier.